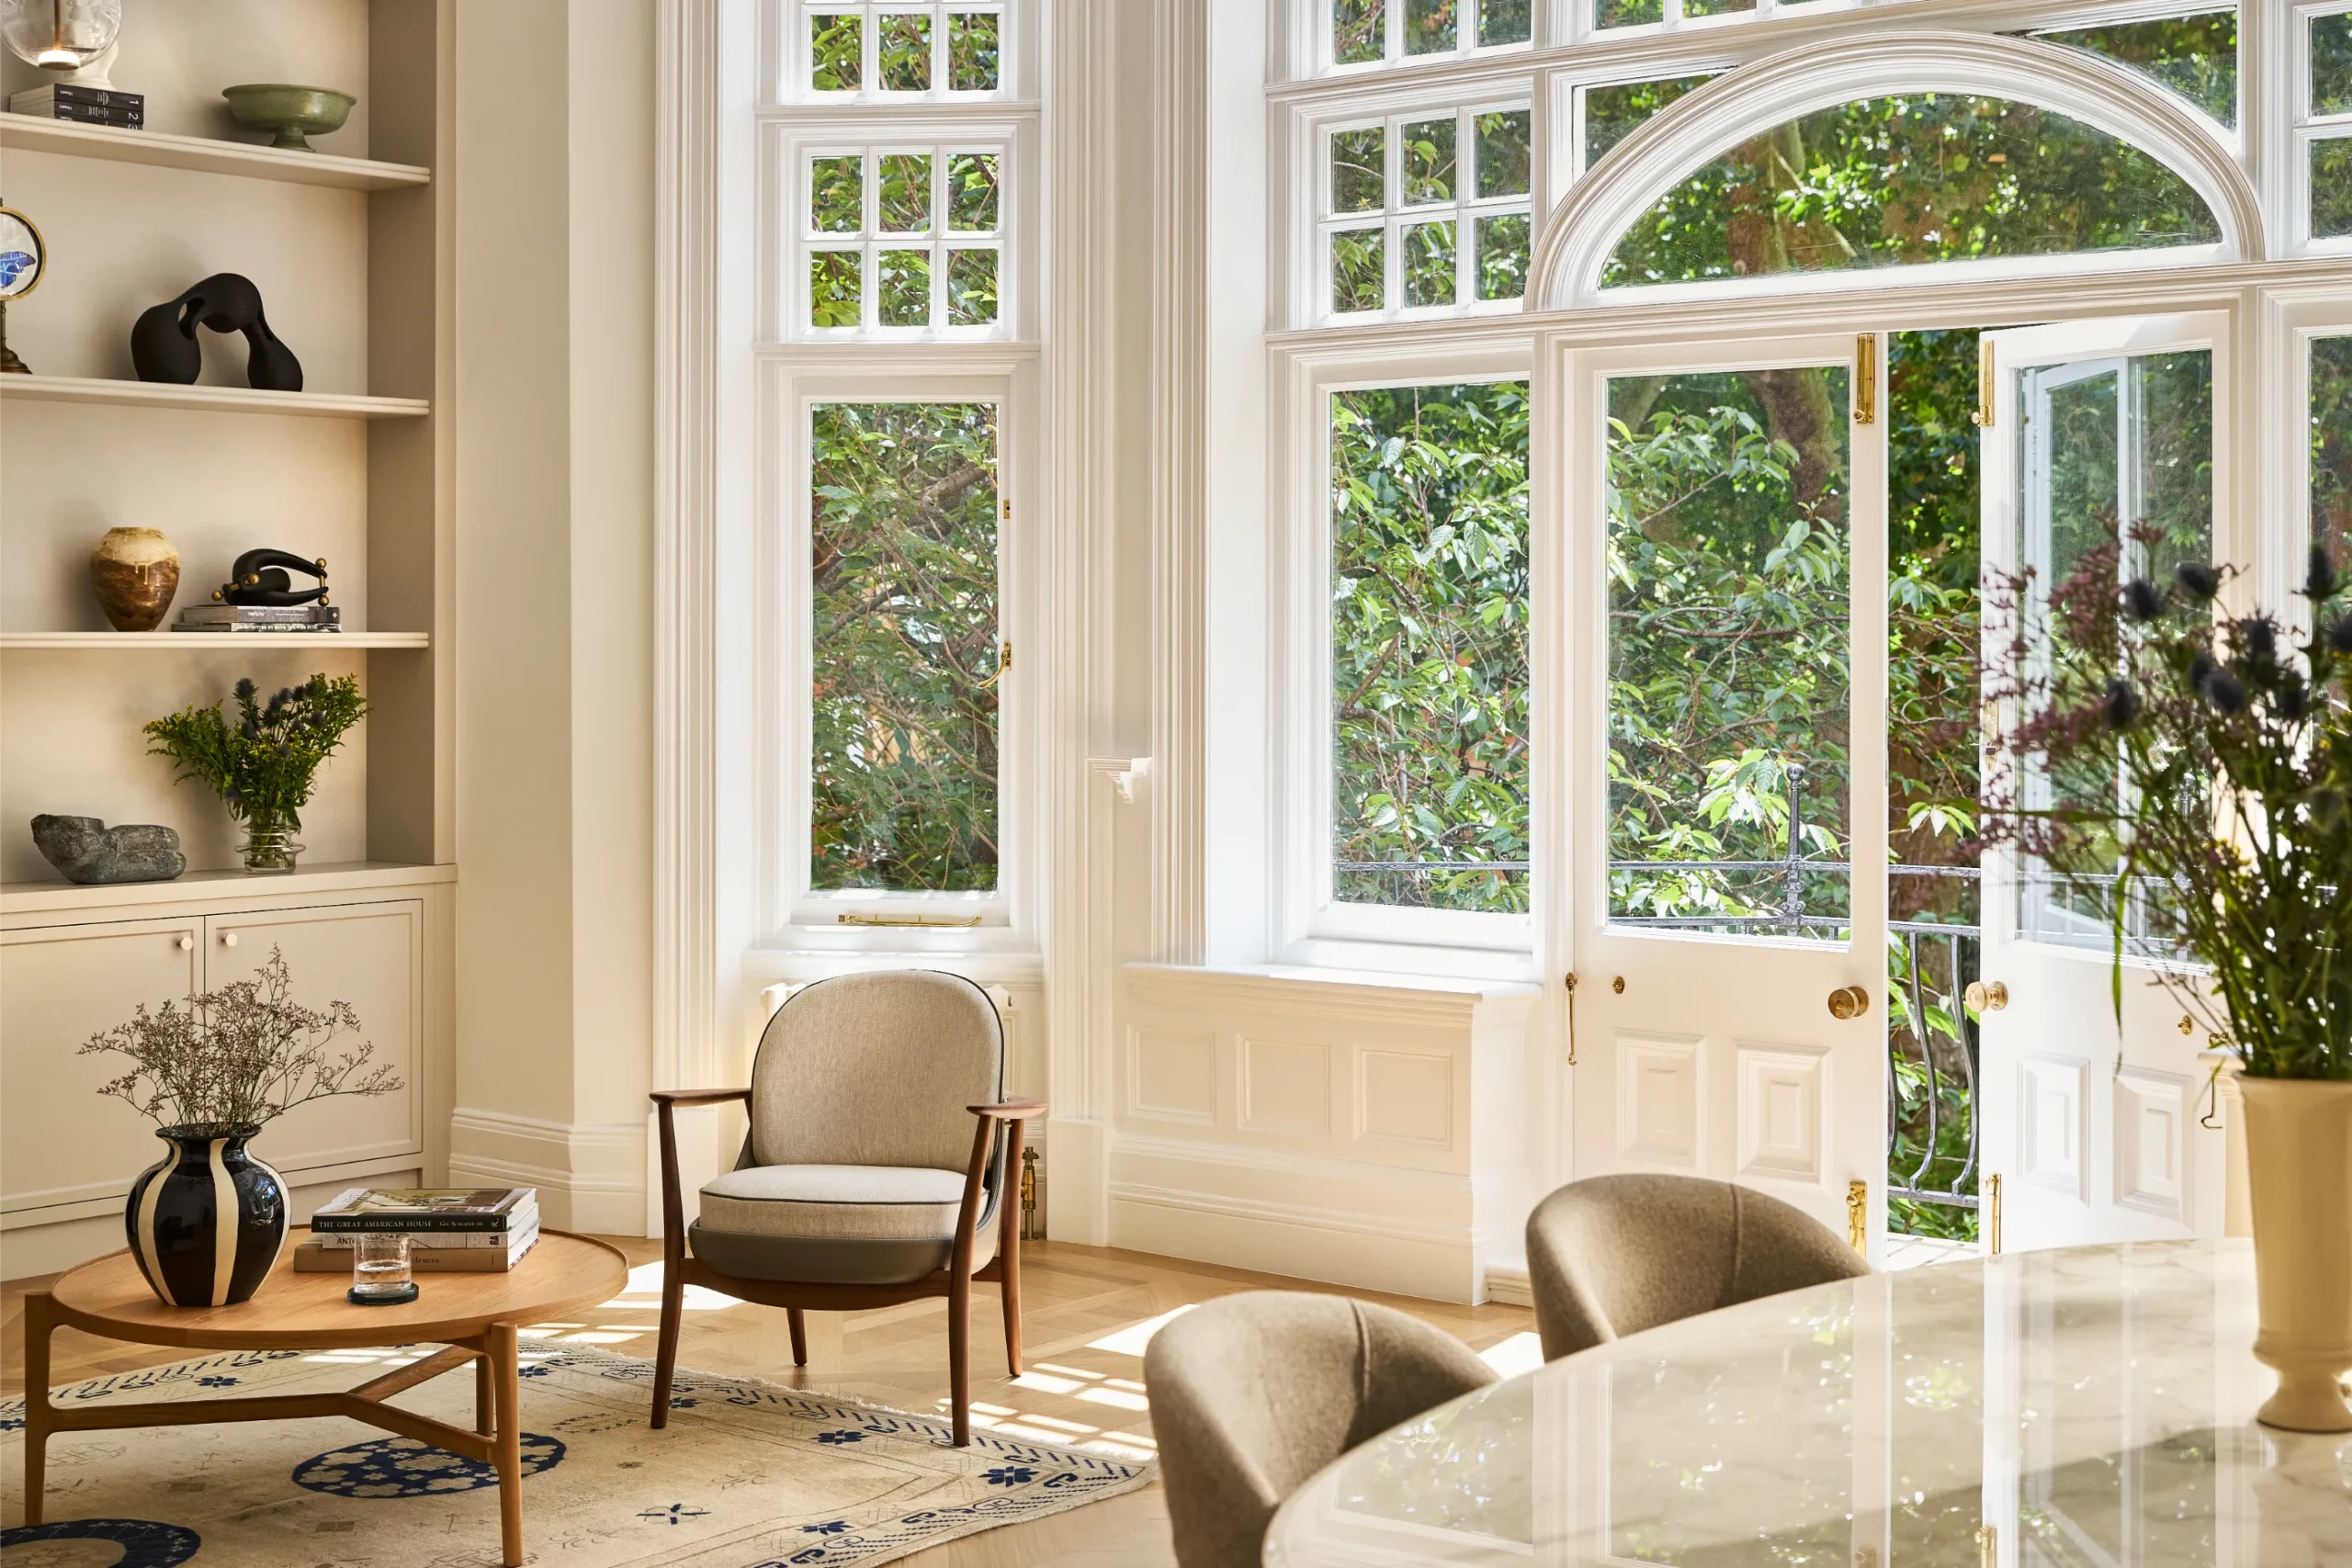
Sloane Square
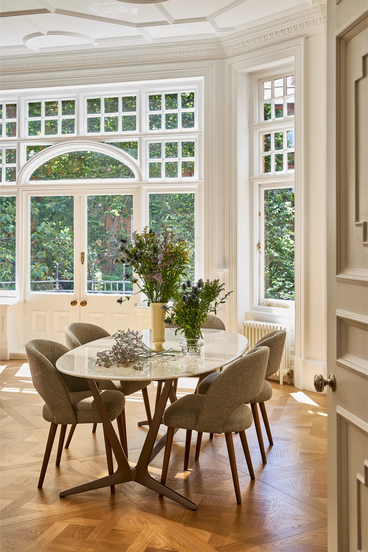
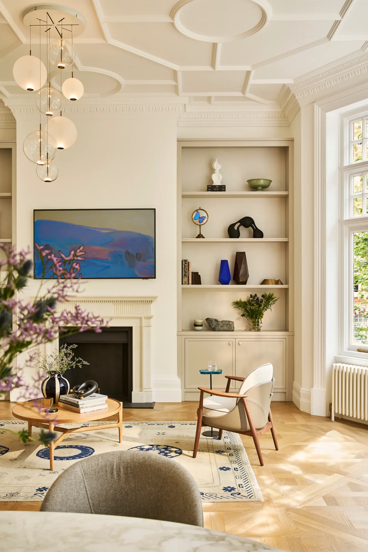
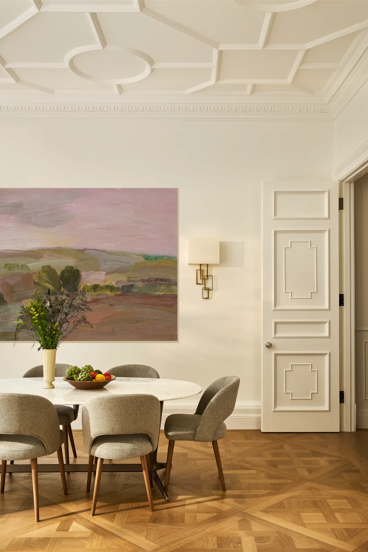
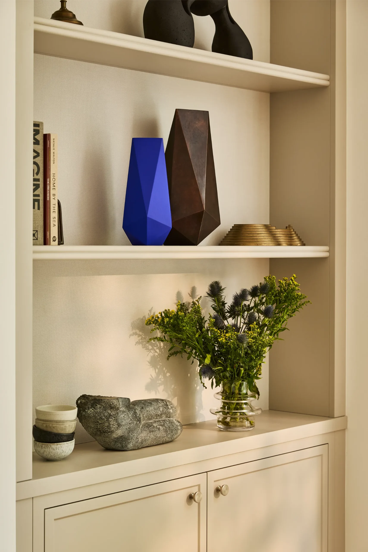
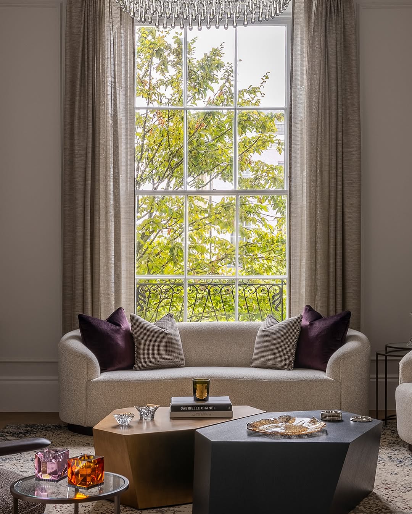
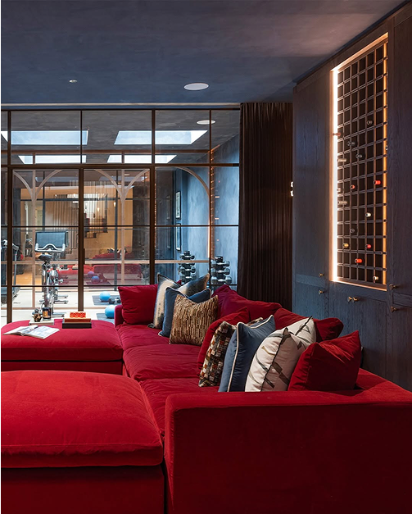
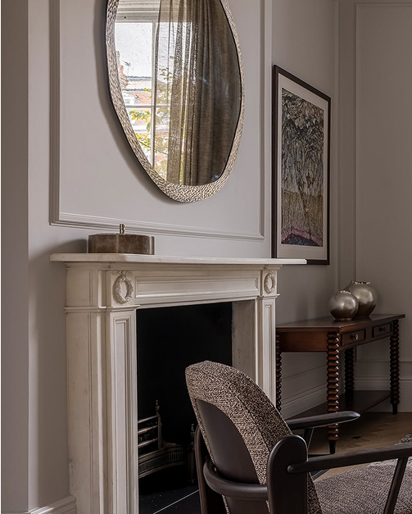
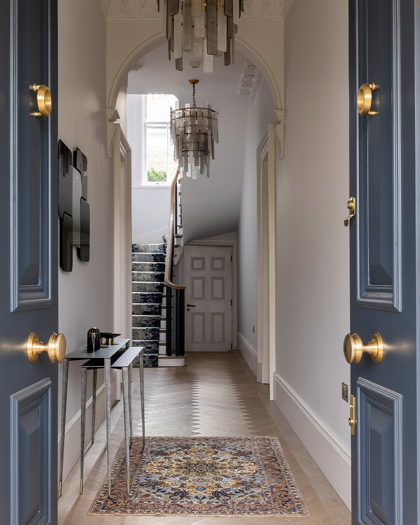
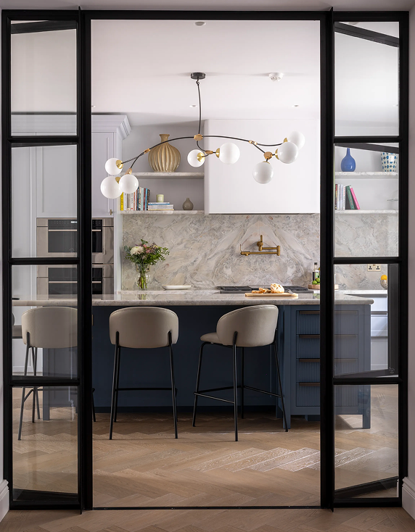
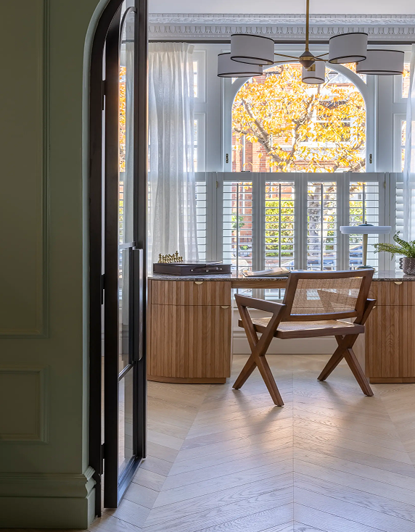
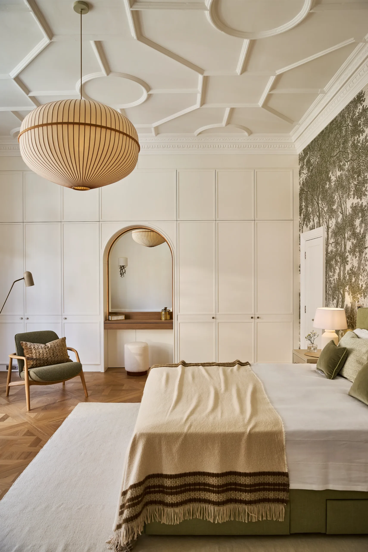
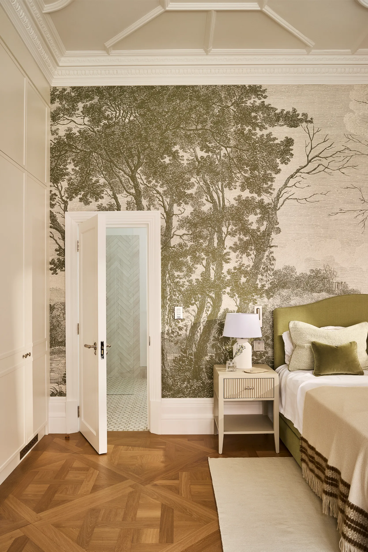
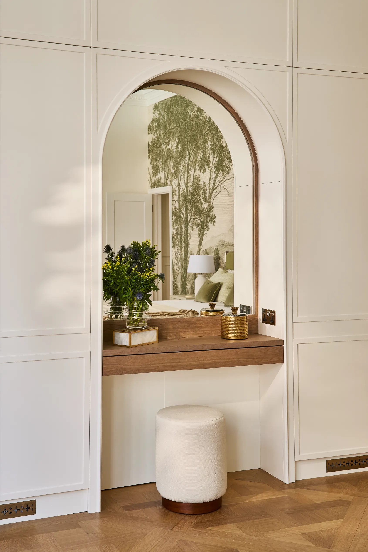
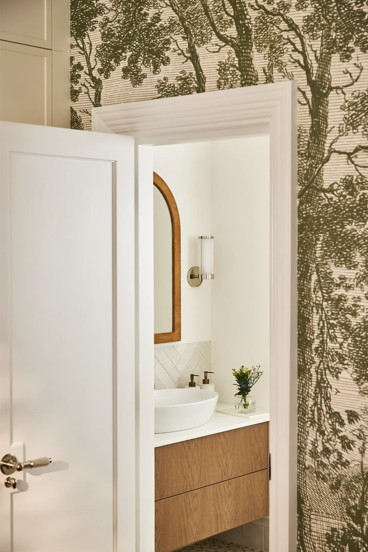
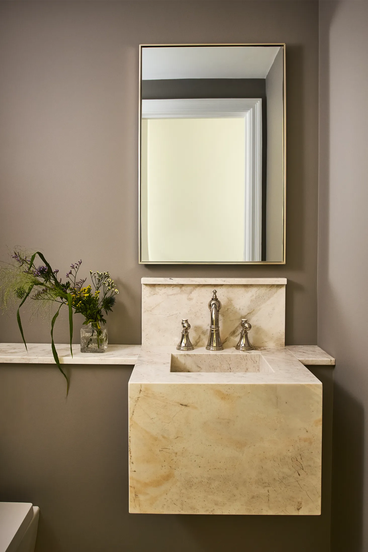
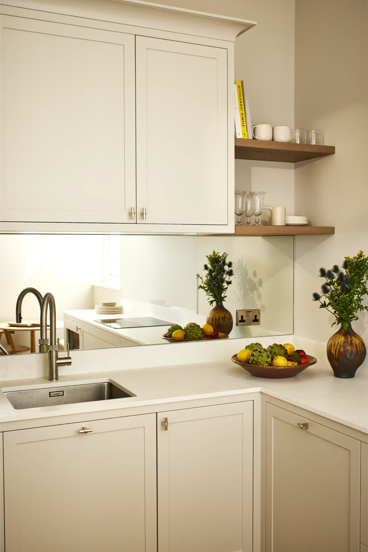
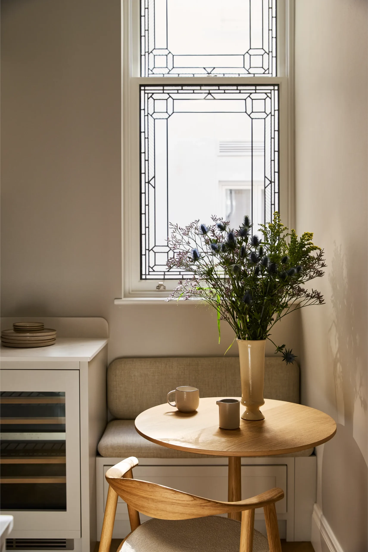
The layout was reworked from the ground up to create a more generous and intuitive sequence of spaces, with a new powder room introduced and its structural interventions carefully coordinated to sit within the existing fabric. Bespoke joinery runs throughout, offering considered storage and quiet architectural detail that feels original to the home. The non-original steel windows were replaced with timber sash windows to preserve the property's character, complemented by a bespoke leaded glazing design that echoes its heritage.
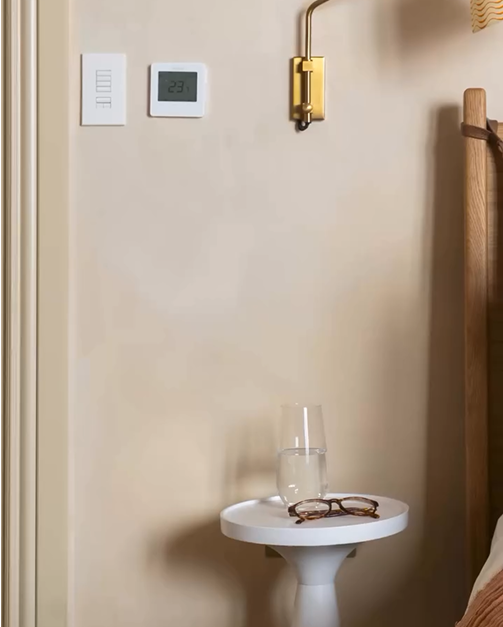
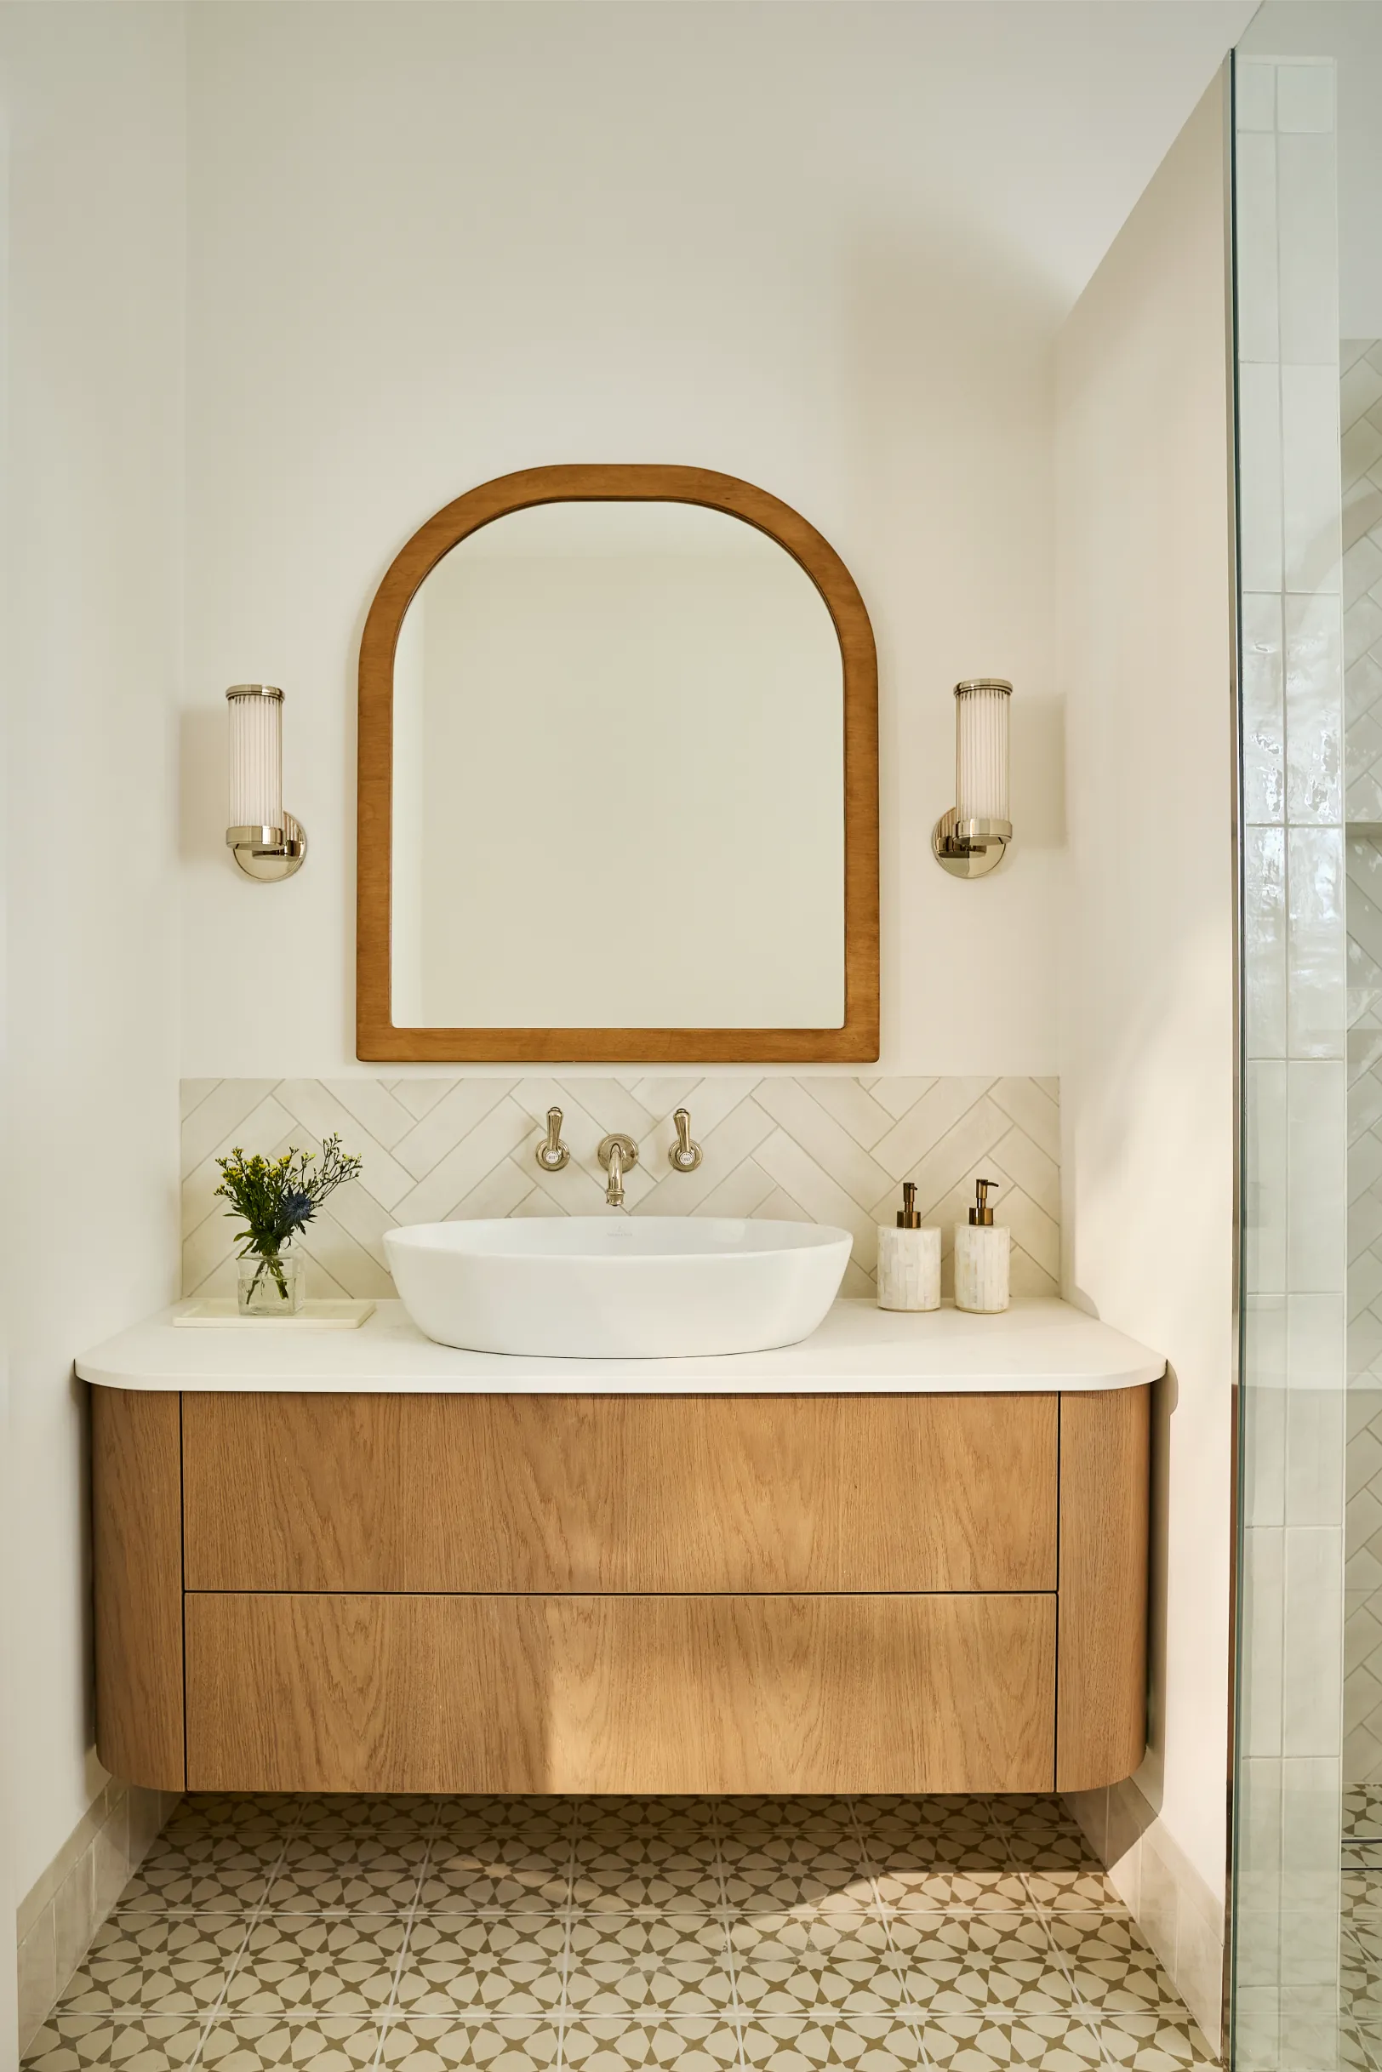
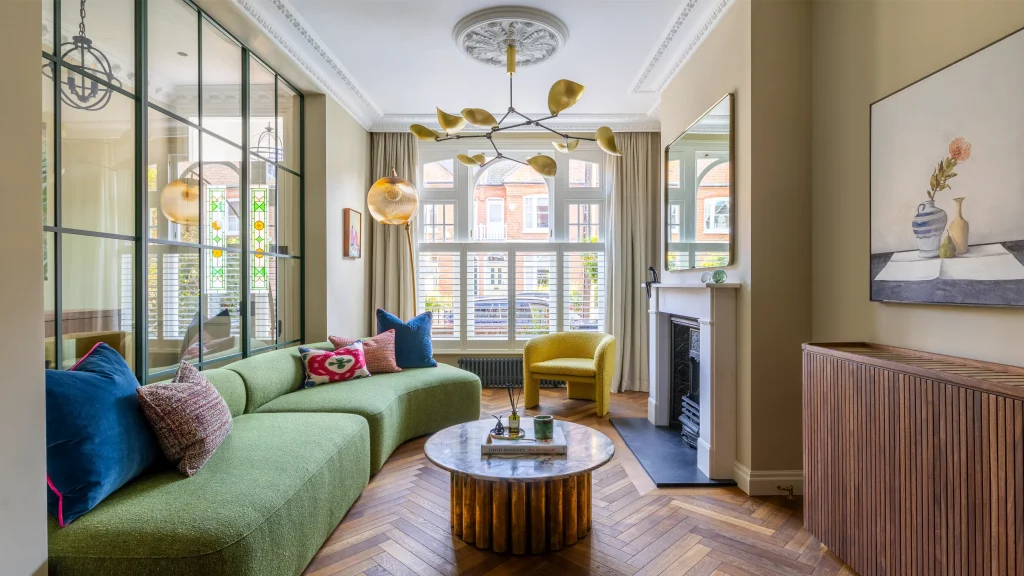
New engineered timber flooring in bespoke Versailles panels was laid throughout, with an enhanced acoustic build up developed to satisfy the licence to alter, while a full mechanical, electrical and plumbing redesign, and smart home integration bring contemporary comfort to the home. Each bathroom was comprehensively upgraded with bespoke vanity units and premium brassware, and bespoke marble elements sit against a palette of high-end finishes chosen for their depth and tactility.
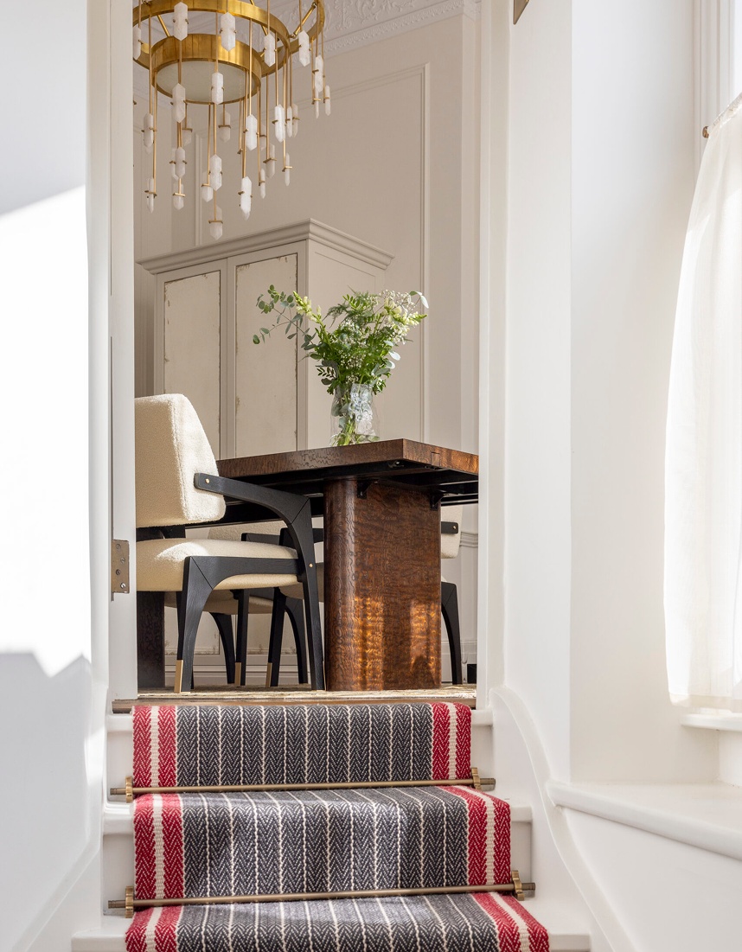
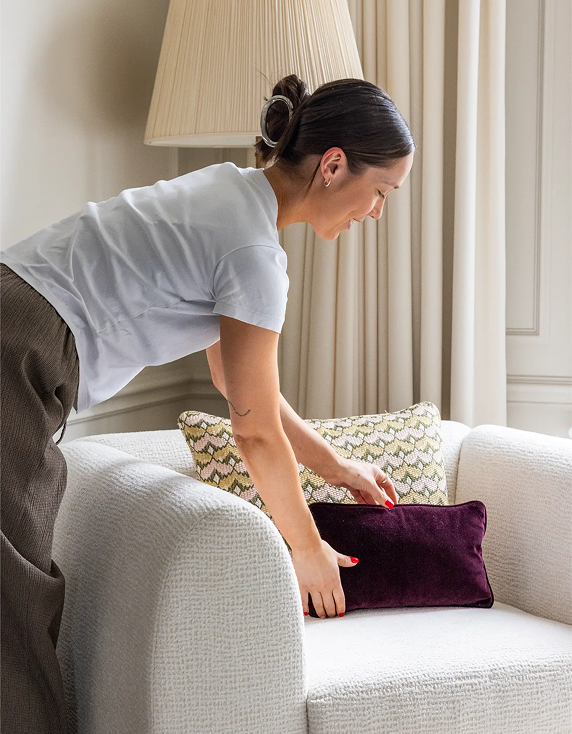
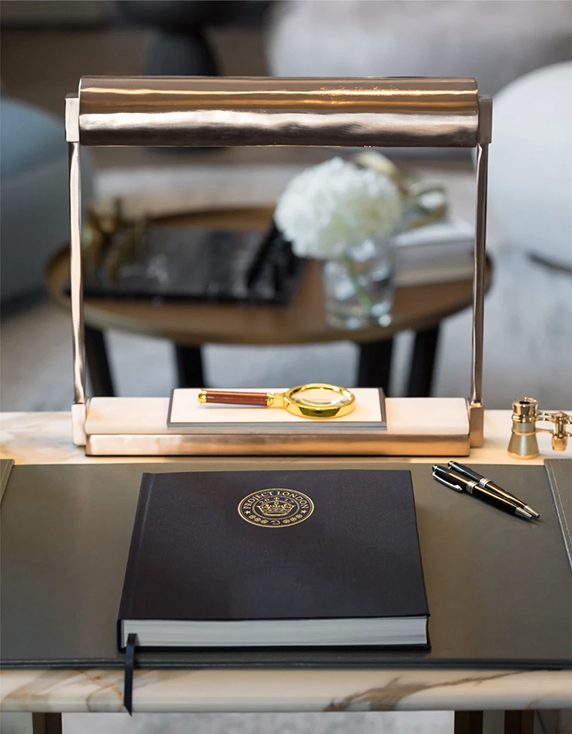
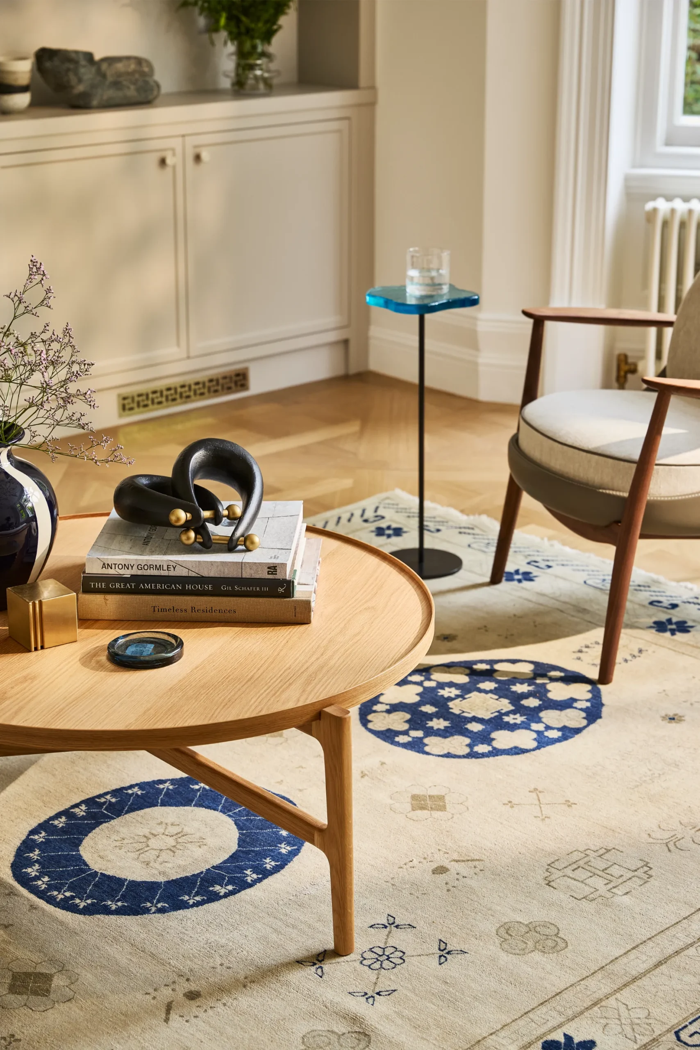
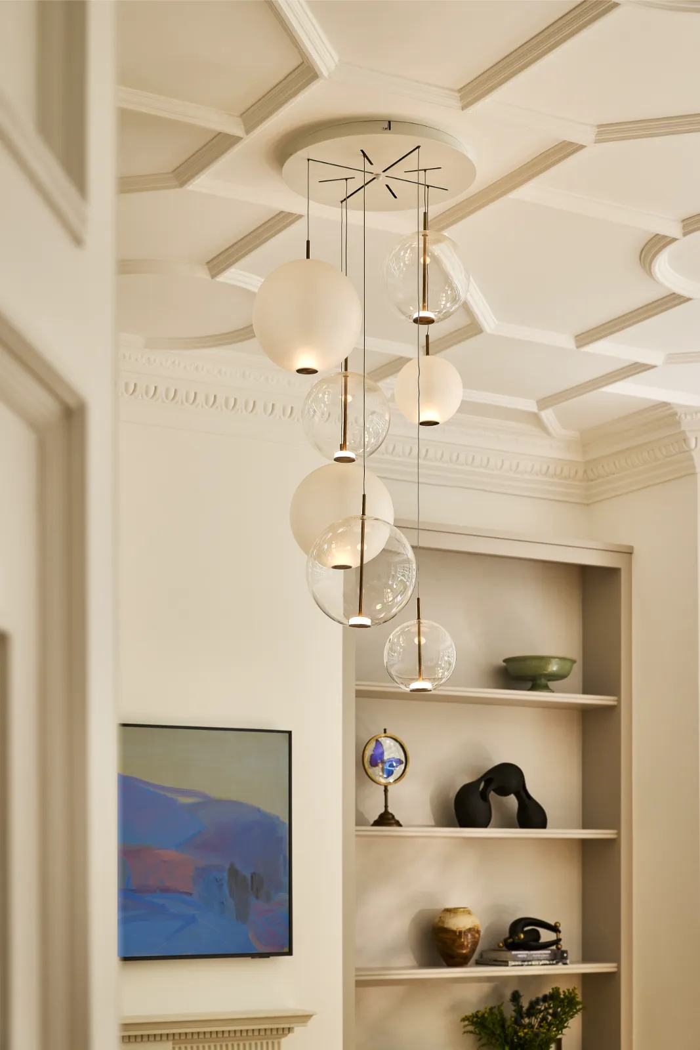
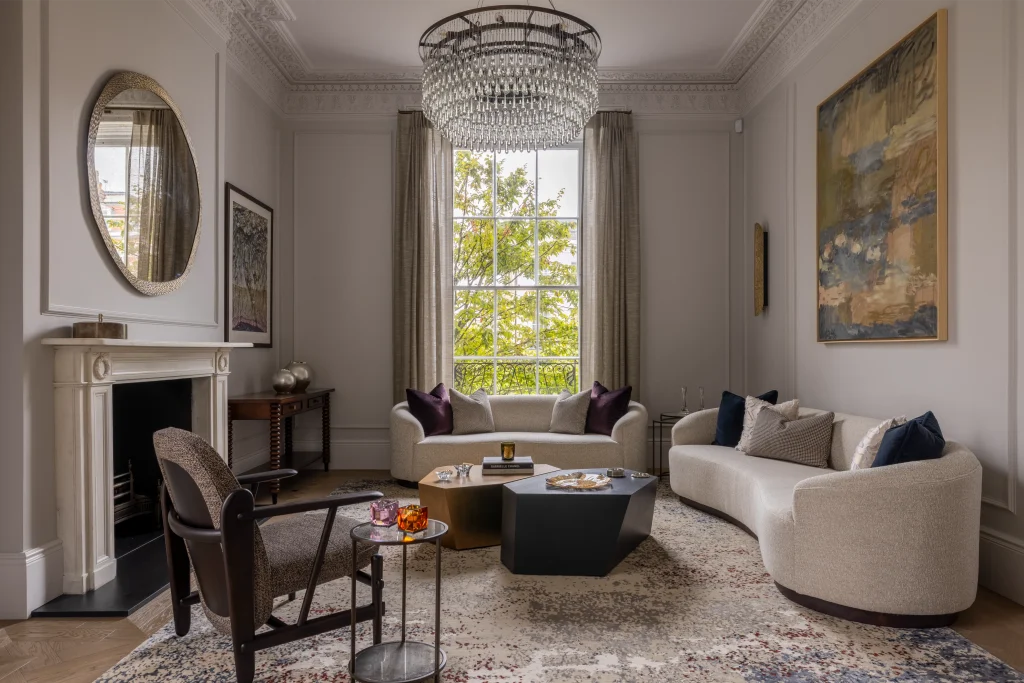
A layered lighting scheme draws together architectural, decorative and feature lighting, and FF&E coordination extended to bespoke furniture, soft furnishings, artwork and decorative lighting. From concept to completion the studio provided full contract administration and regular site inspections, coordinating specialist consultants, contractors and suppliers throughout.
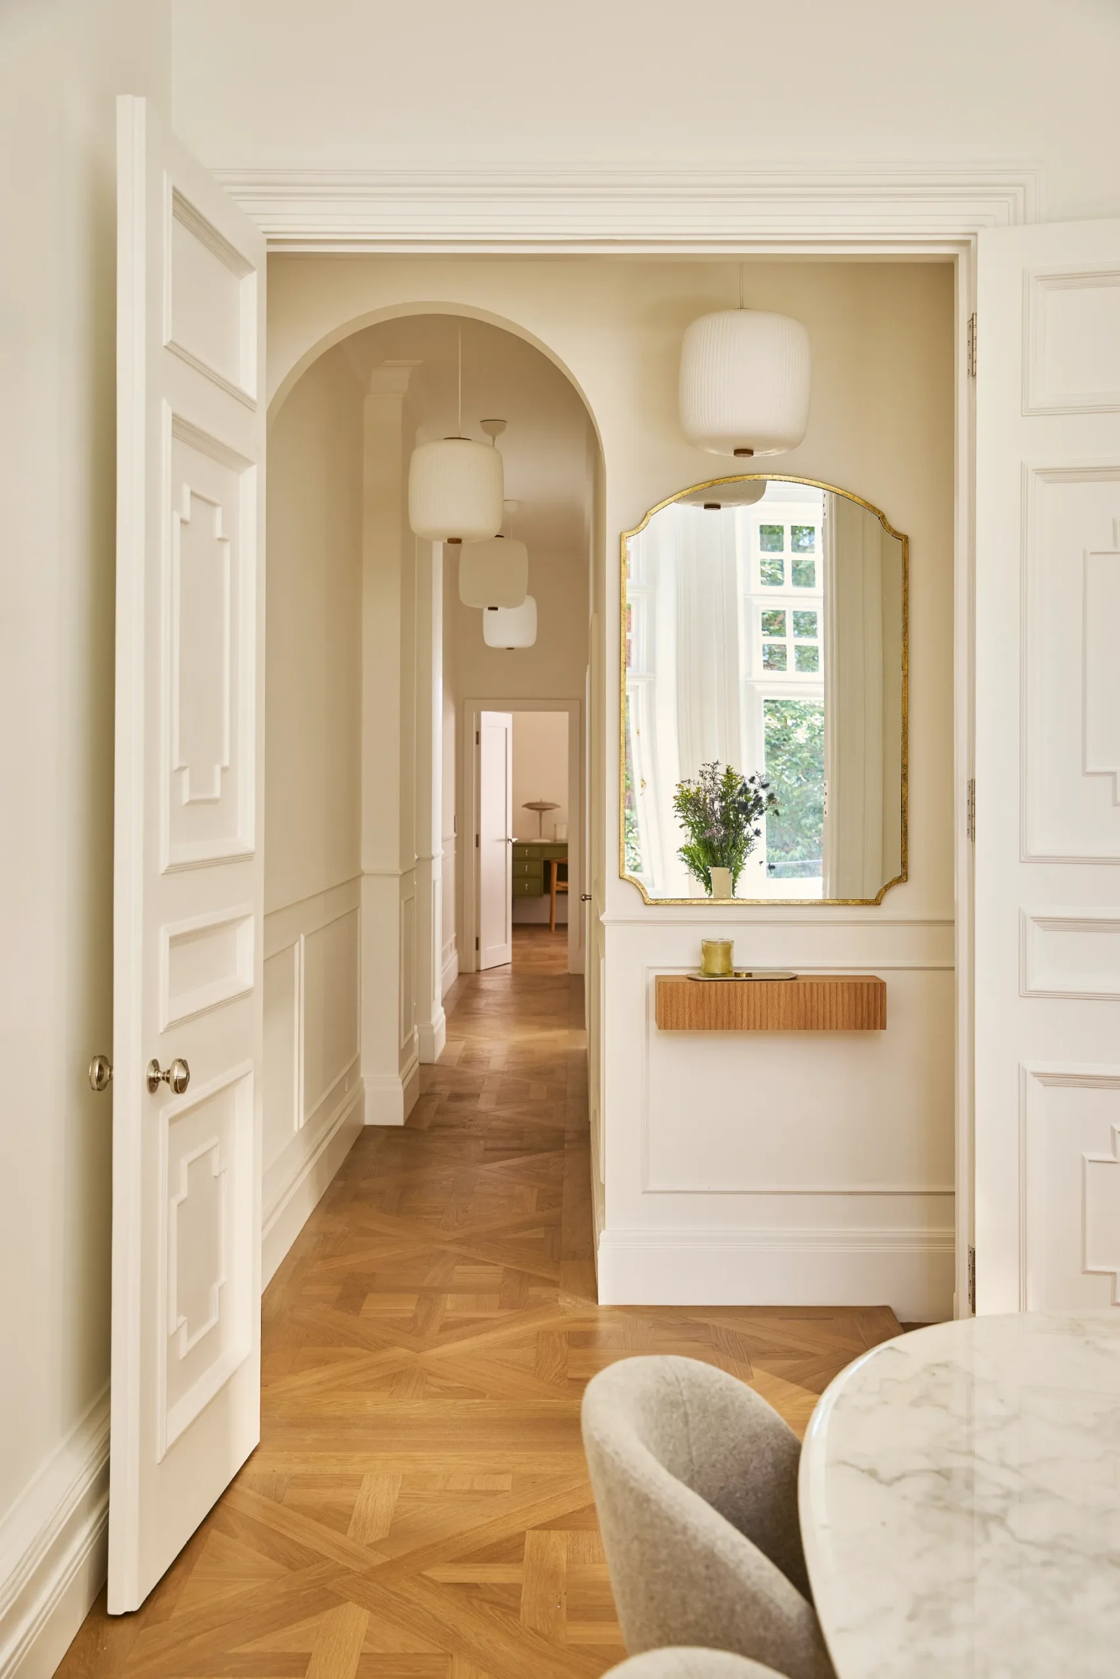
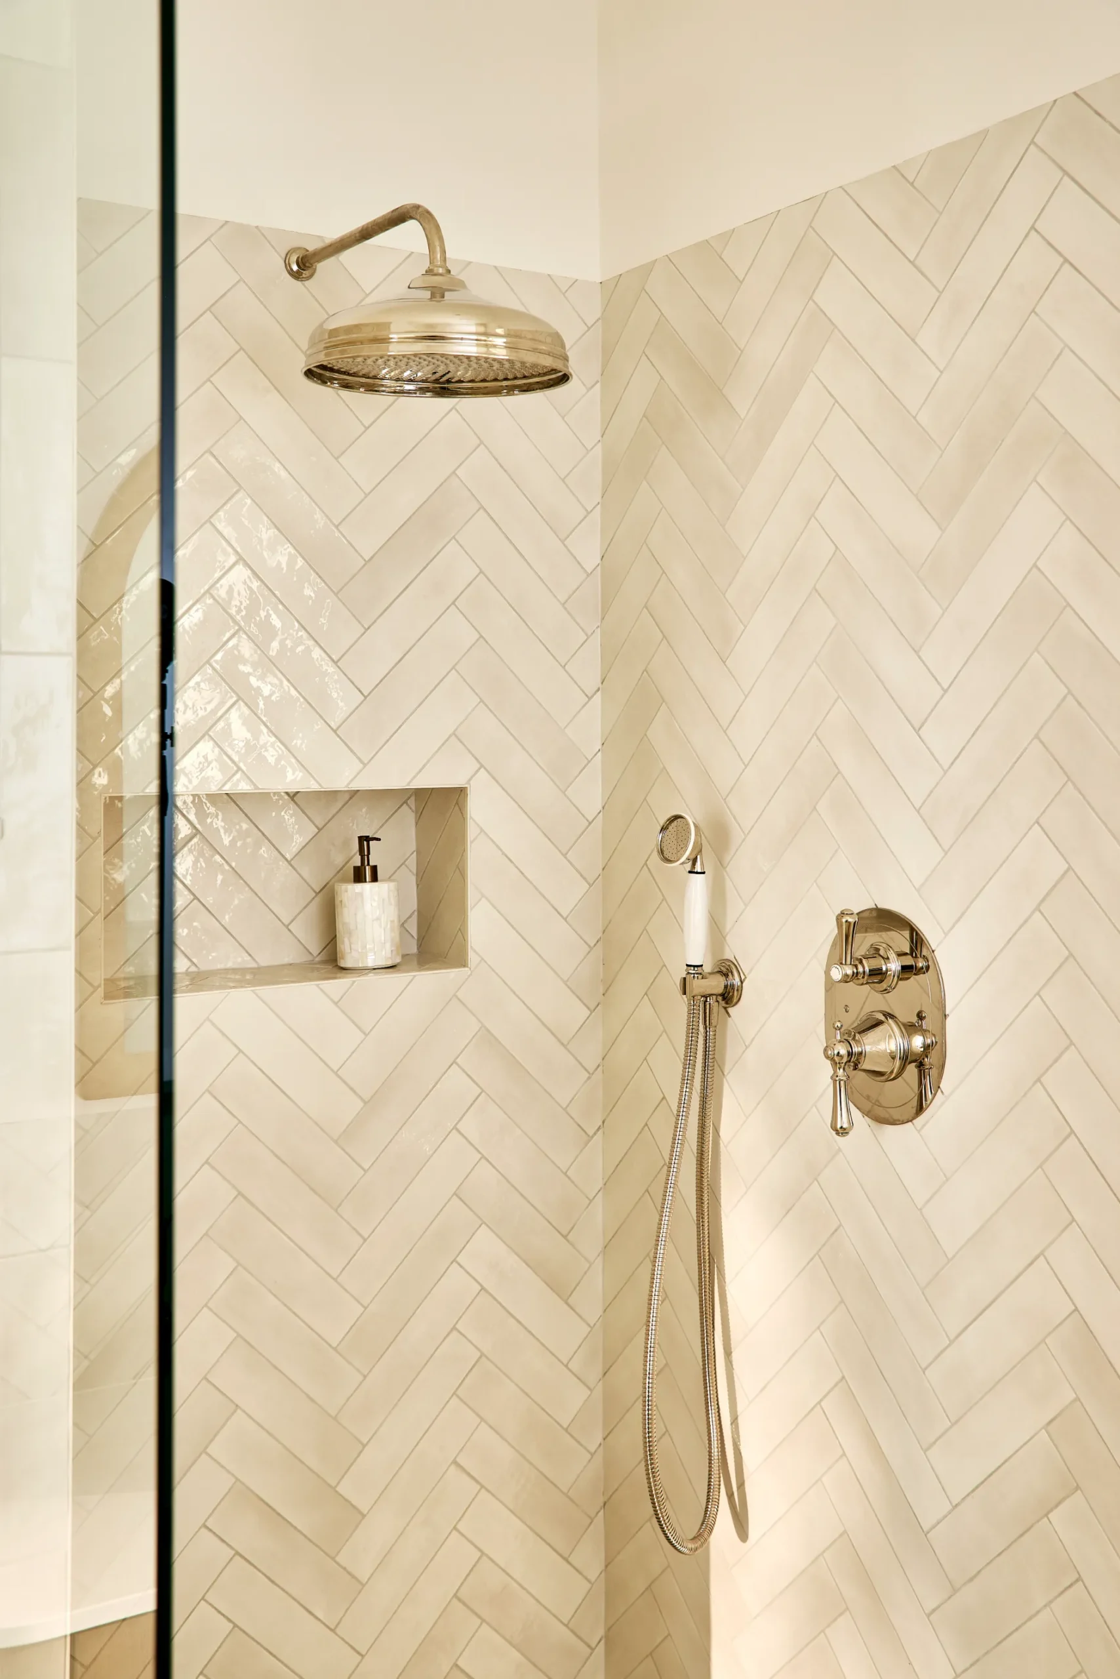
An apartment of this pedigree asks for carefully balancing heritage with contemporary living - luxury refurbishment isn't about changing everything, it’s about making every decision count.
Our role was to bring it gently into the present, improving how it works day to day while protecting everything that makes it special. The result is a home that feels thoroughly of today while sitting comfortably within a building of real history.
Let’s get social
Follow us: @proj_london