Fox & Vamp
As seen on

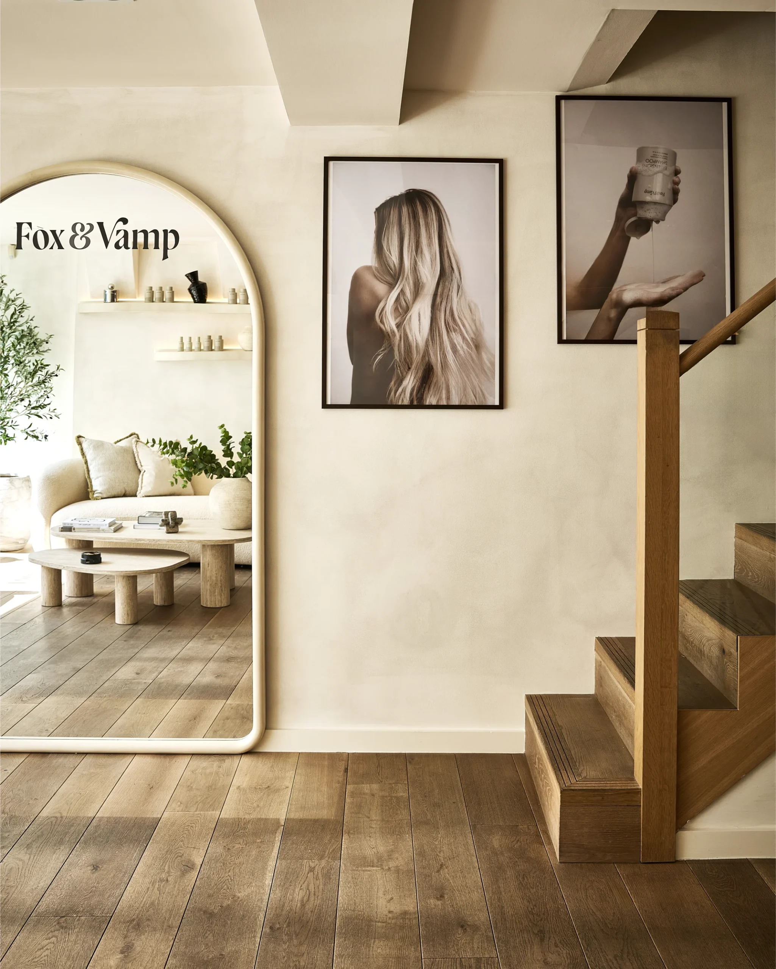
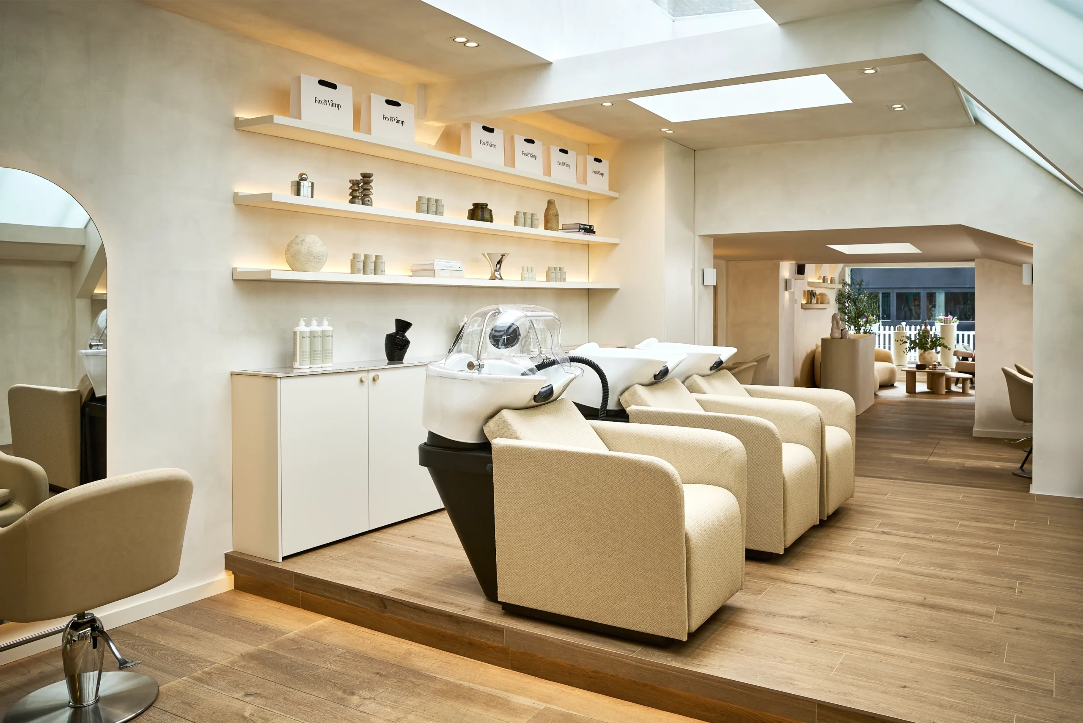
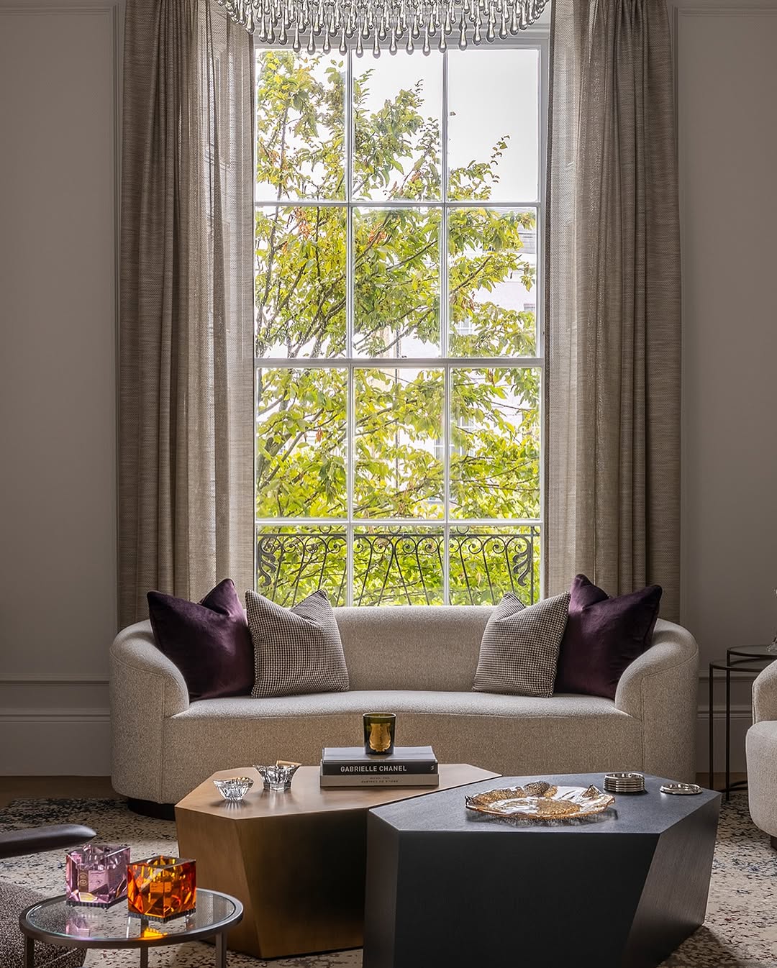
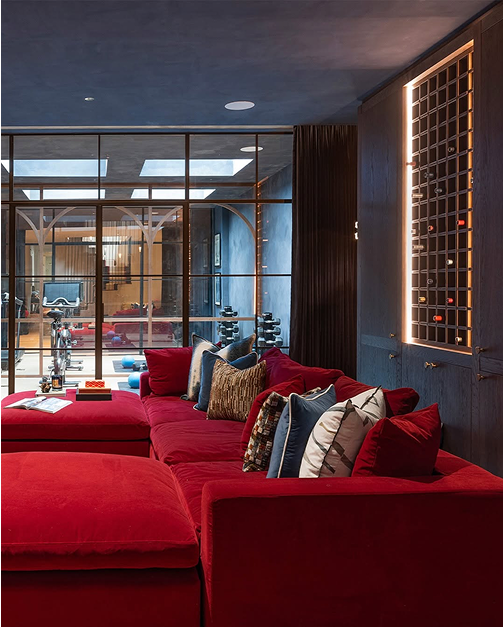
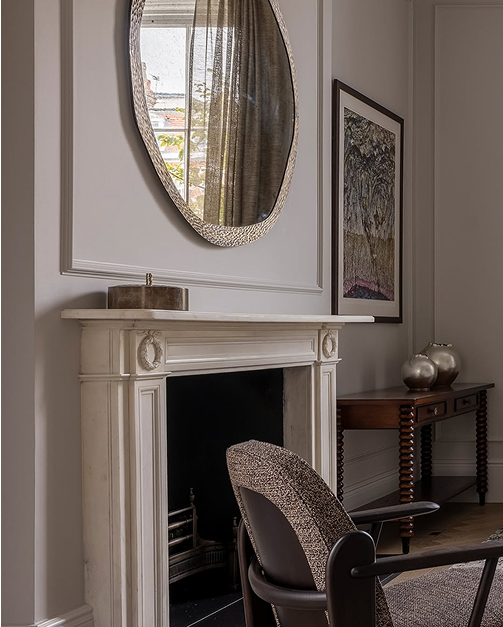
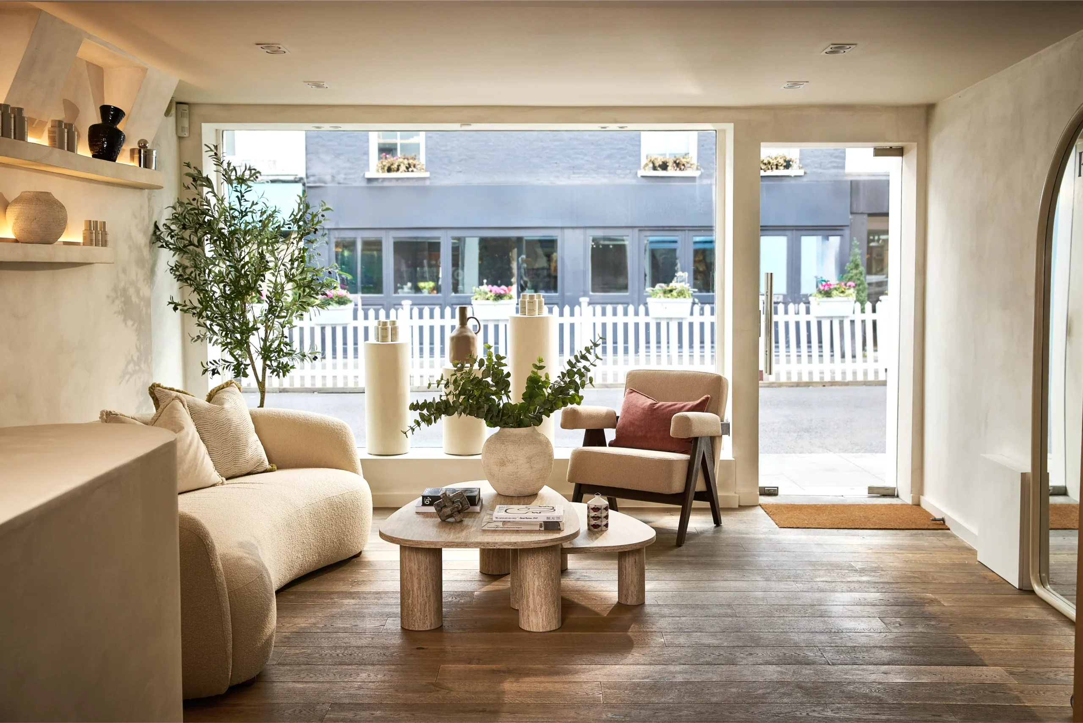
Every space was designed to feel distinct while remaining connected.
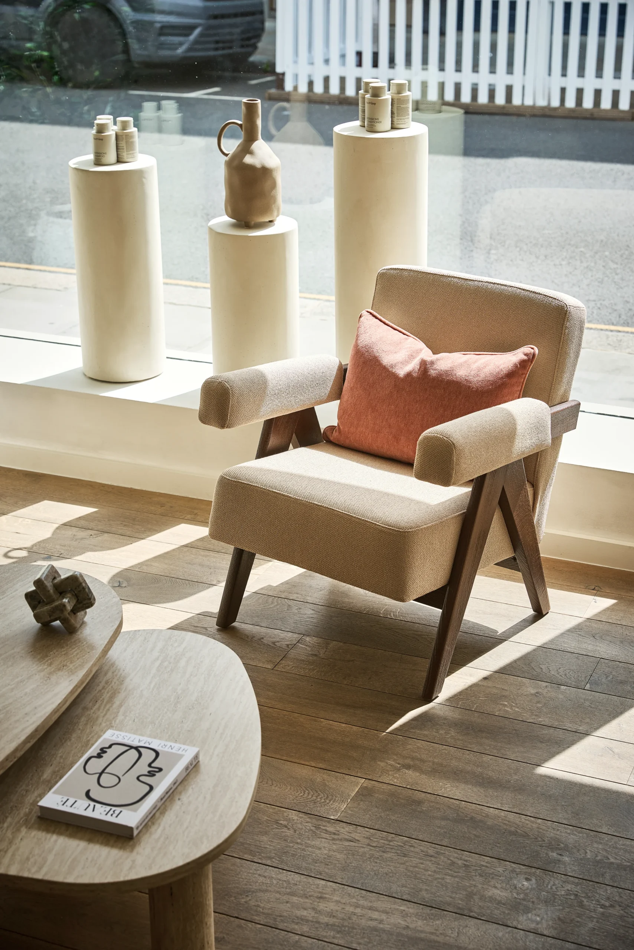
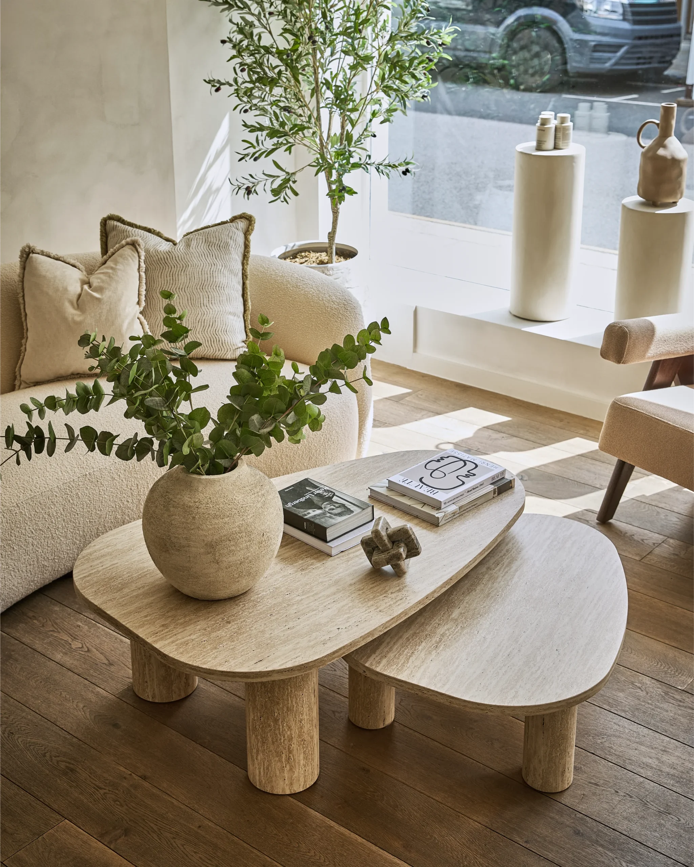
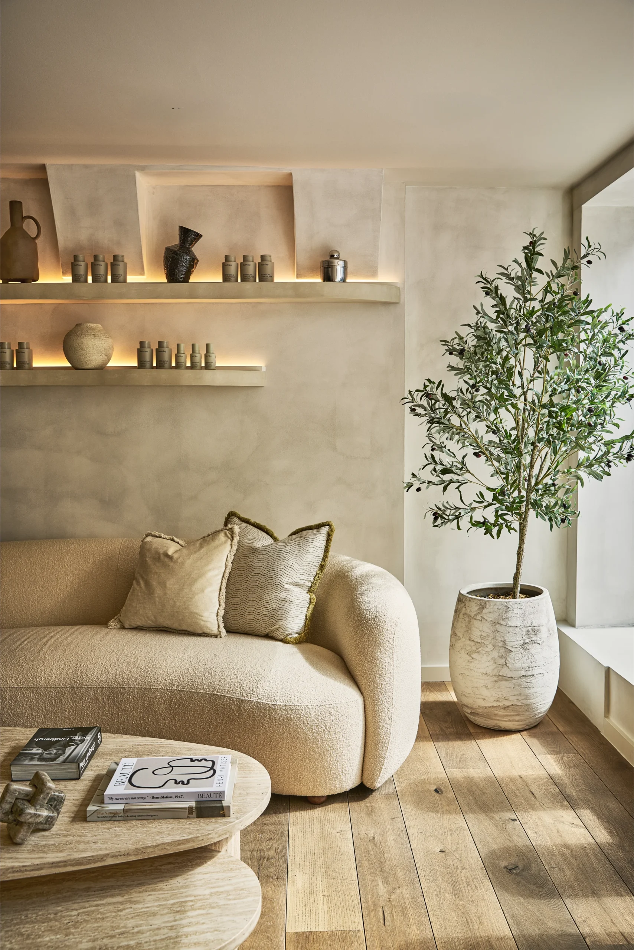
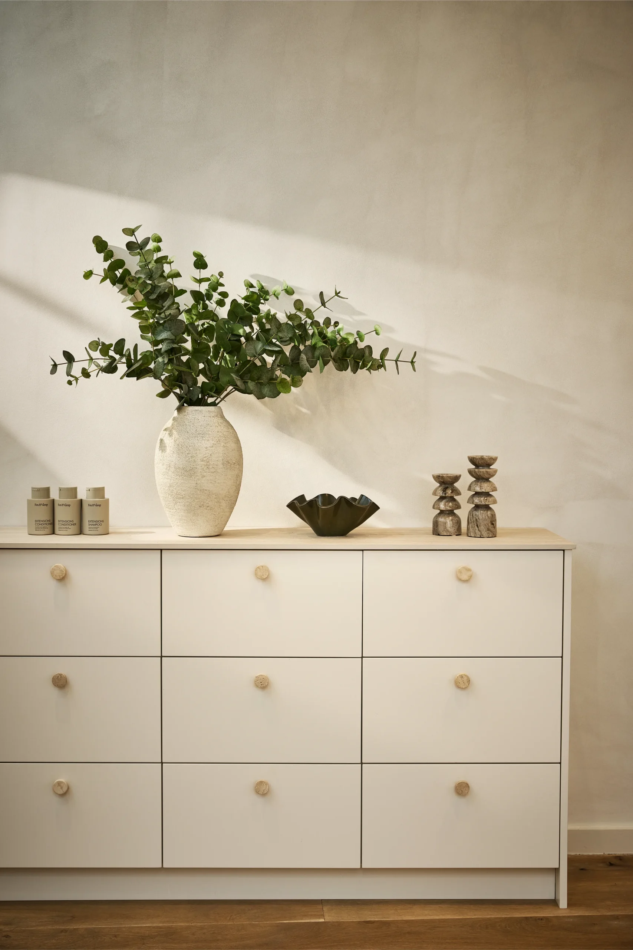
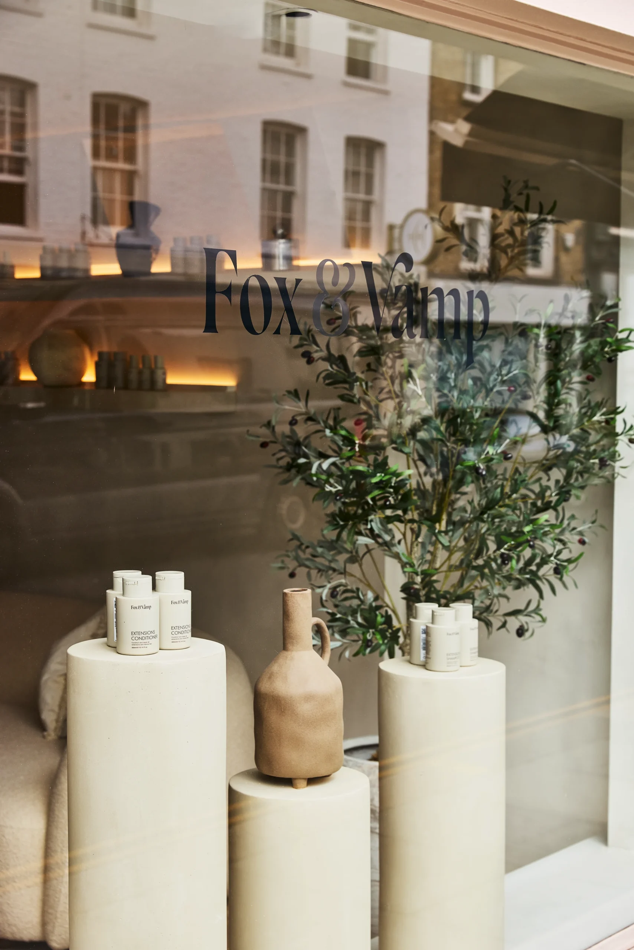
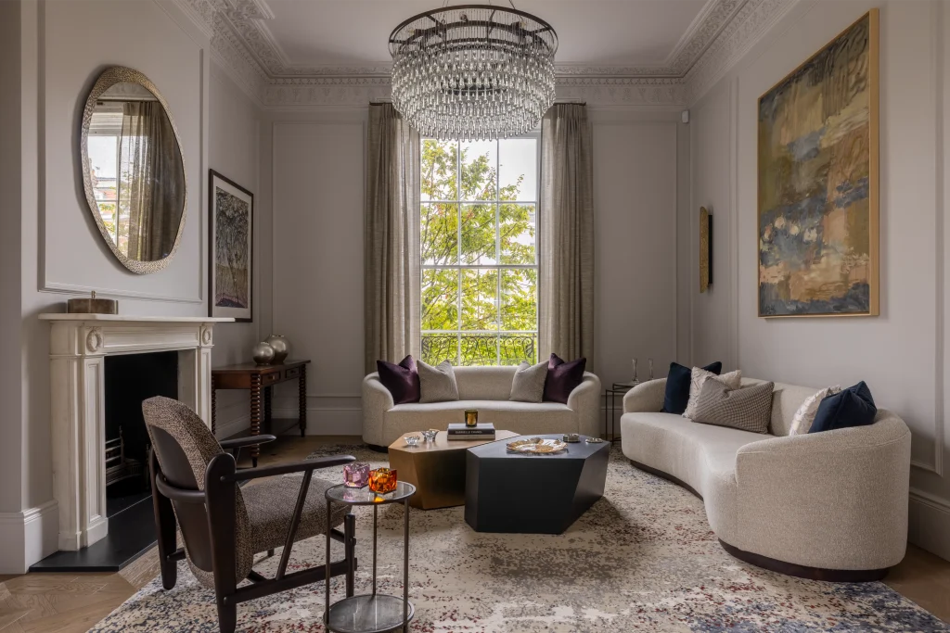
The reception and waiting area were conceived as a welcoming, gallery-like living room. Curved architectural shelving displays haircare products alongside carefully curated decorative objects, softening the retail experience and creating a warm, residential feel from the moment clients arrive.
A welcoming Clip-In Bar creates an intimate arrival before opening onto a light-filled styling floor beneath overhead skylights. Beyond the styling experience, a dedicated backwash sanctuary features a specialist Italian backwash system alongside a Korean steam head spa, providing a calm, restorative retreat. A restrained palette of limewash, microcement, travertine, marble and natural timber establishes a calm, tactile interior, while wood-effect porcelain flooring provides durability throughout the wet areas.
The salon’s bespoke wash stations required careful planning of water supply and drainage, ensuring specialist equipment could be accommodated without compromising the overall design. A layered lighting scheme, combining ambient lighting, task lighting, backlit mirrors and integrated shelving, was designed to eliminate harsh shadows while ensuring accurate colour rendering throughout the salon. Specialist mechanical coordination was integral to the design.
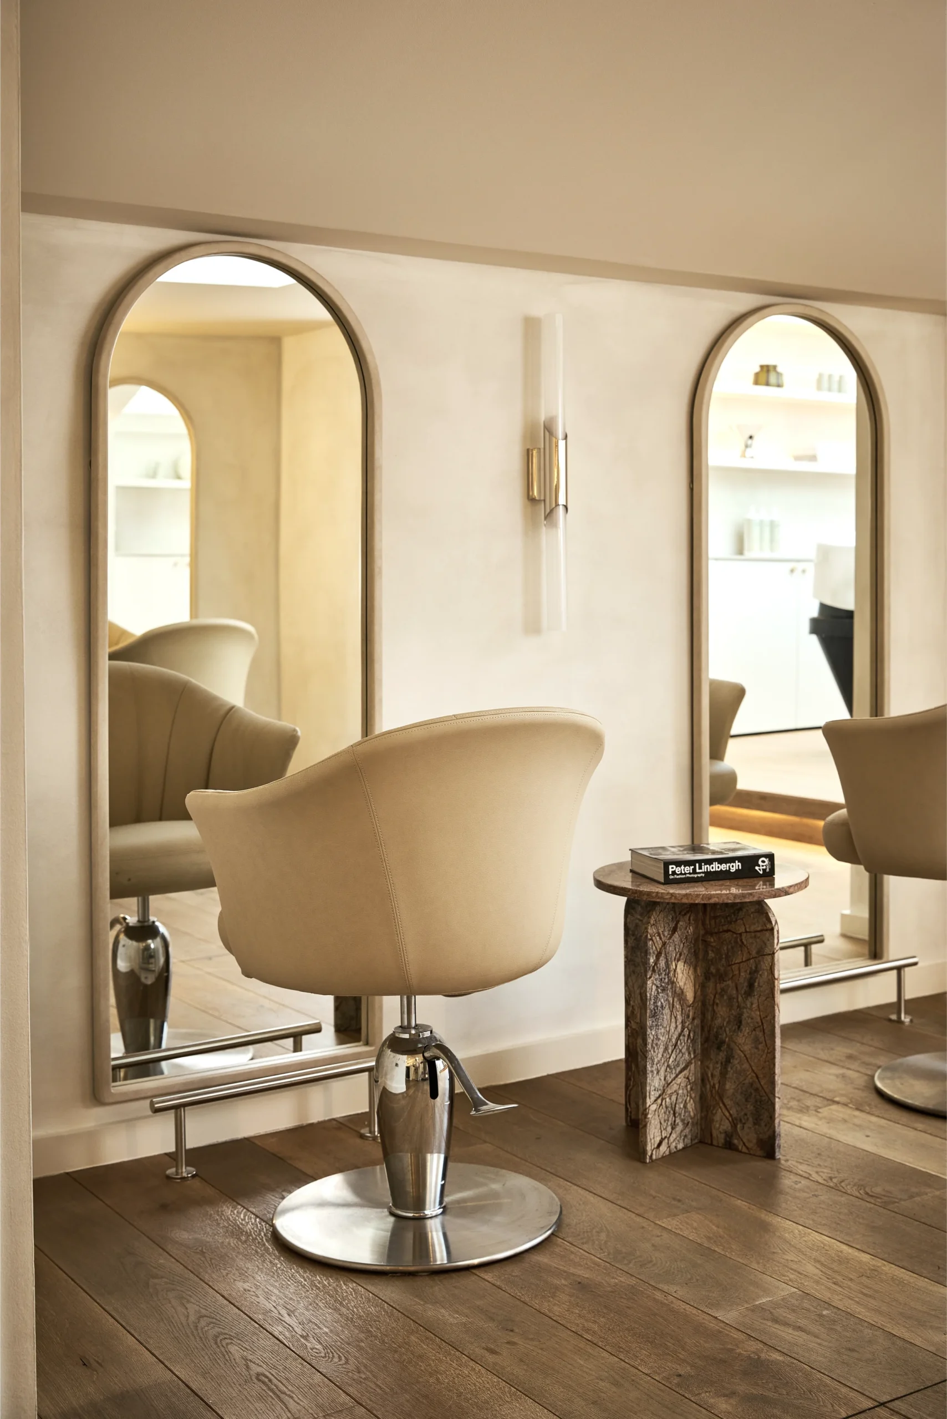
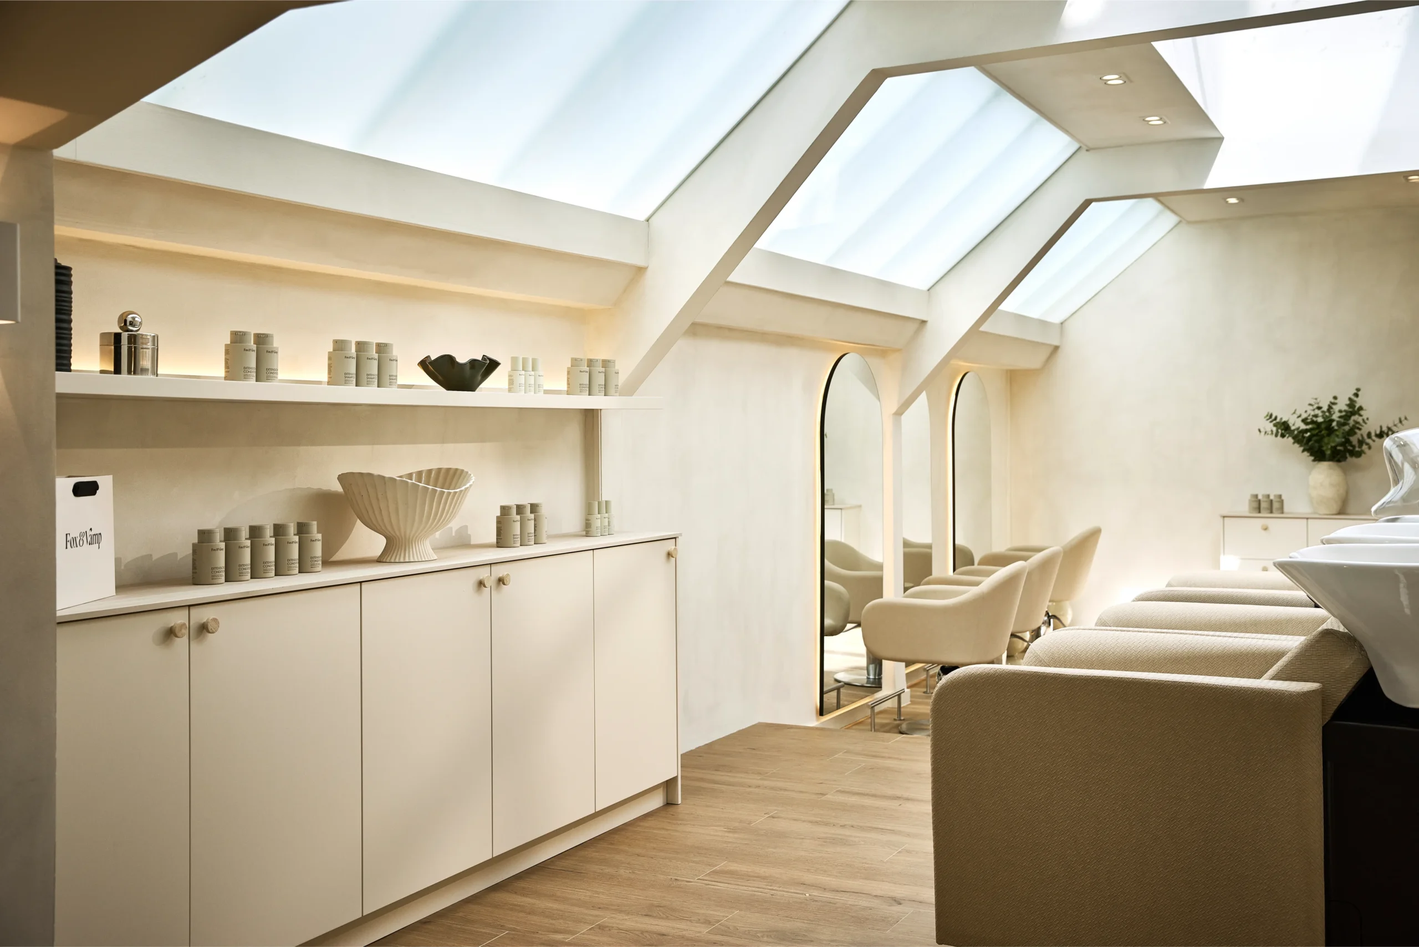
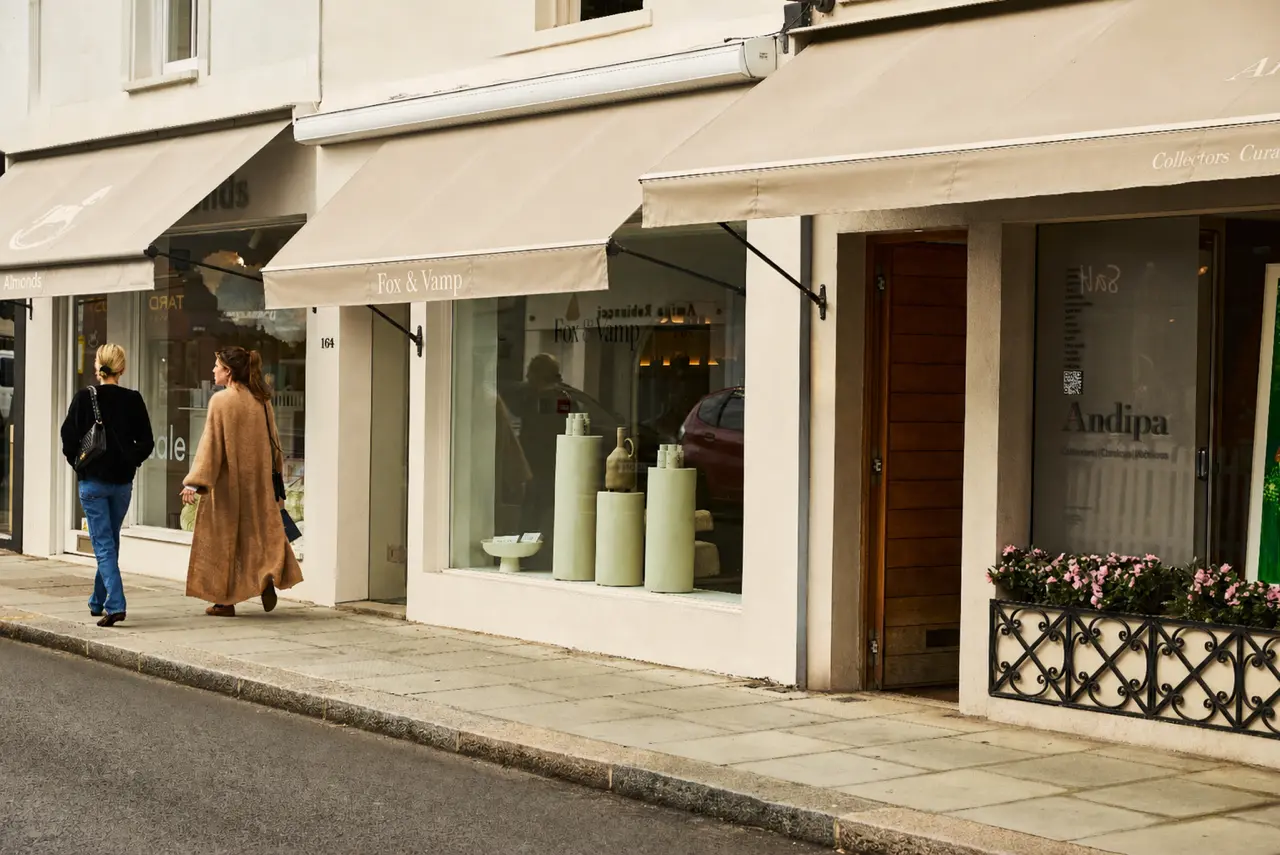
Translating a strong brand identity into a physical space is about creating an emotional experience, not just a functional layout.
Because clients often spend several hours during their appointments, it was incredibly important that Walton Street felt deeply cocooning, friendly, and warm. We wanted to move away from the clinical atmosphere of traditional salons, designing an environment of absolute quiet luxury where every texture, curve, and soft light makes you feel completely taken care of.
Let’s get social
Follow us: @proj_london