Revealing, Not Reinventing: Project London Featured in Tatler Asia
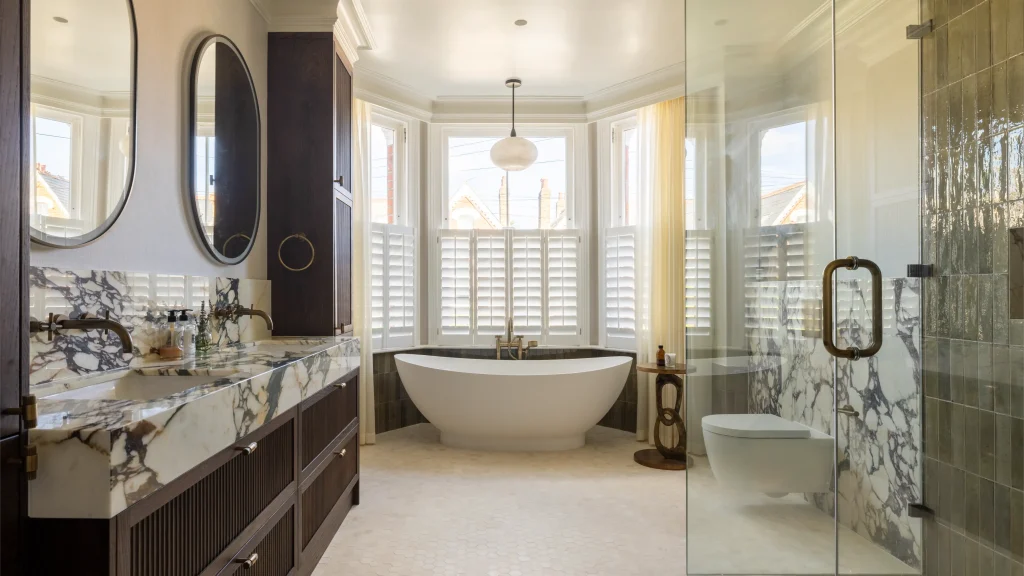
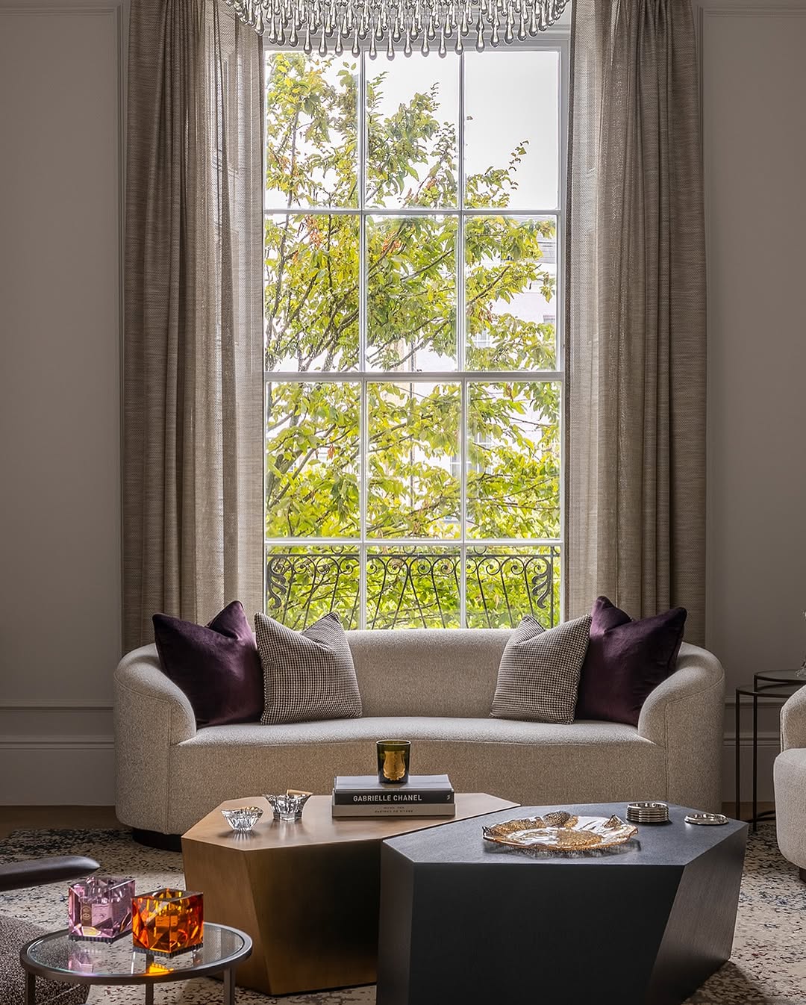
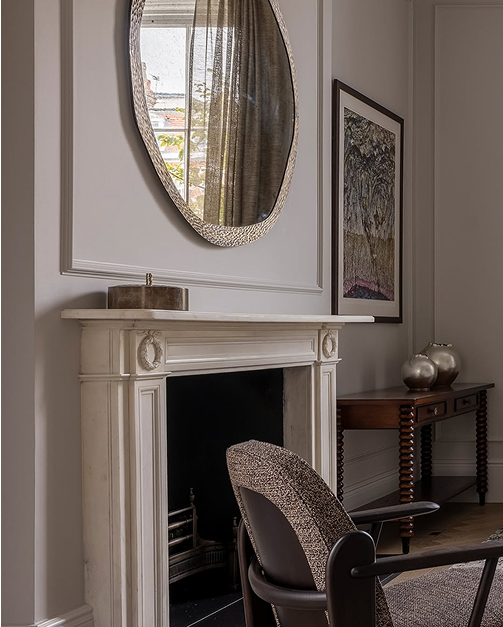
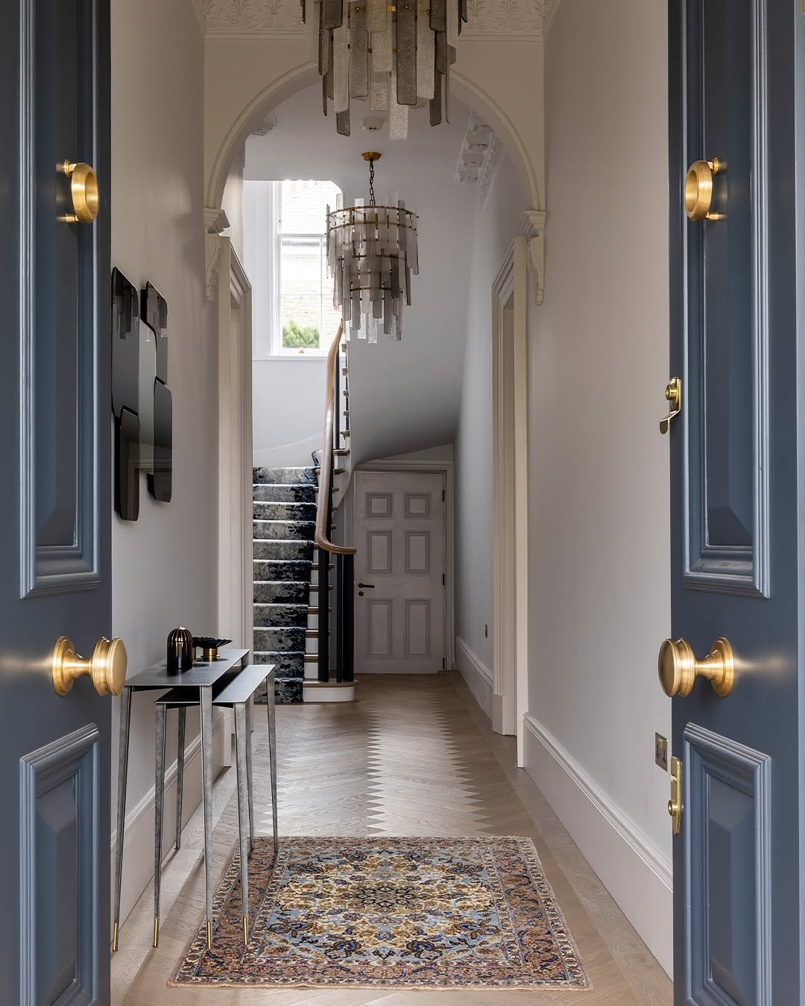
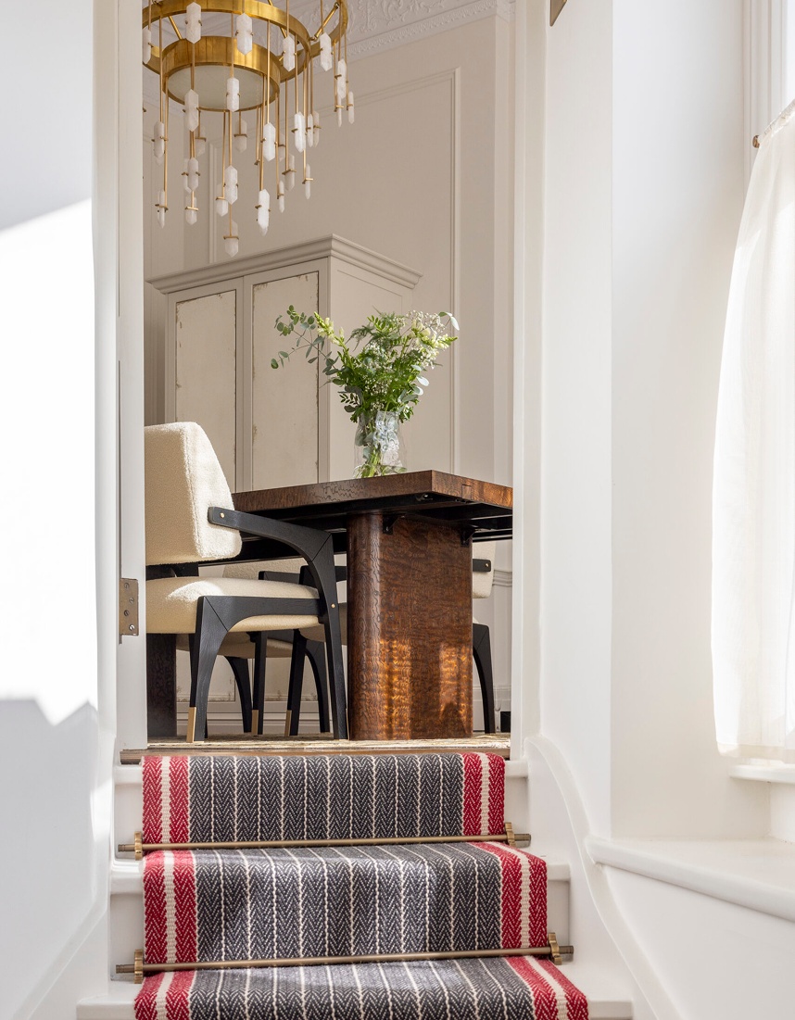
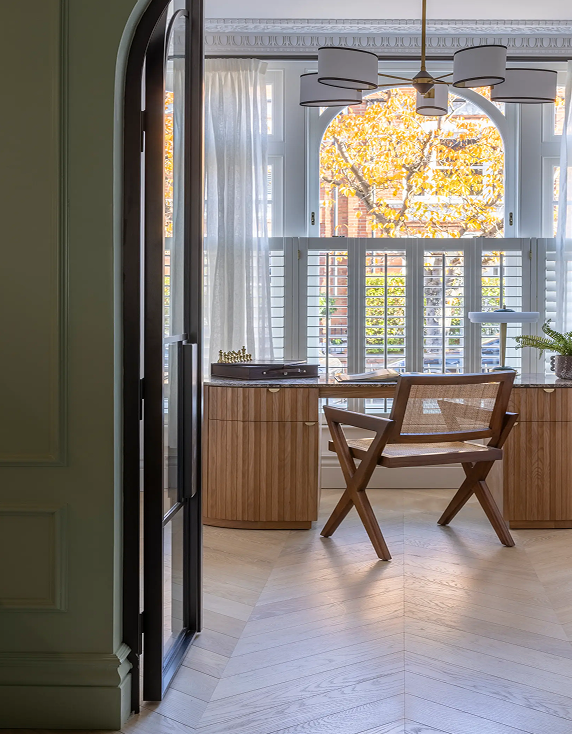
The five-storey Victorian townhouse was renovated by us in 2025, with the original architecture remaining firmly at the heart of the design. High ceilings, original timber floors and restored cornices gave the house an extraordinary sense of character, so our approach was never about starting again. It was about understanding what was already there and allowing it to evolve.
As Marcelina Janiszewska, our Head of Interior Design, explains:
“A house with real character, one to be revealed rather than reinvented.”
Victorian character meets Japandi simplicity
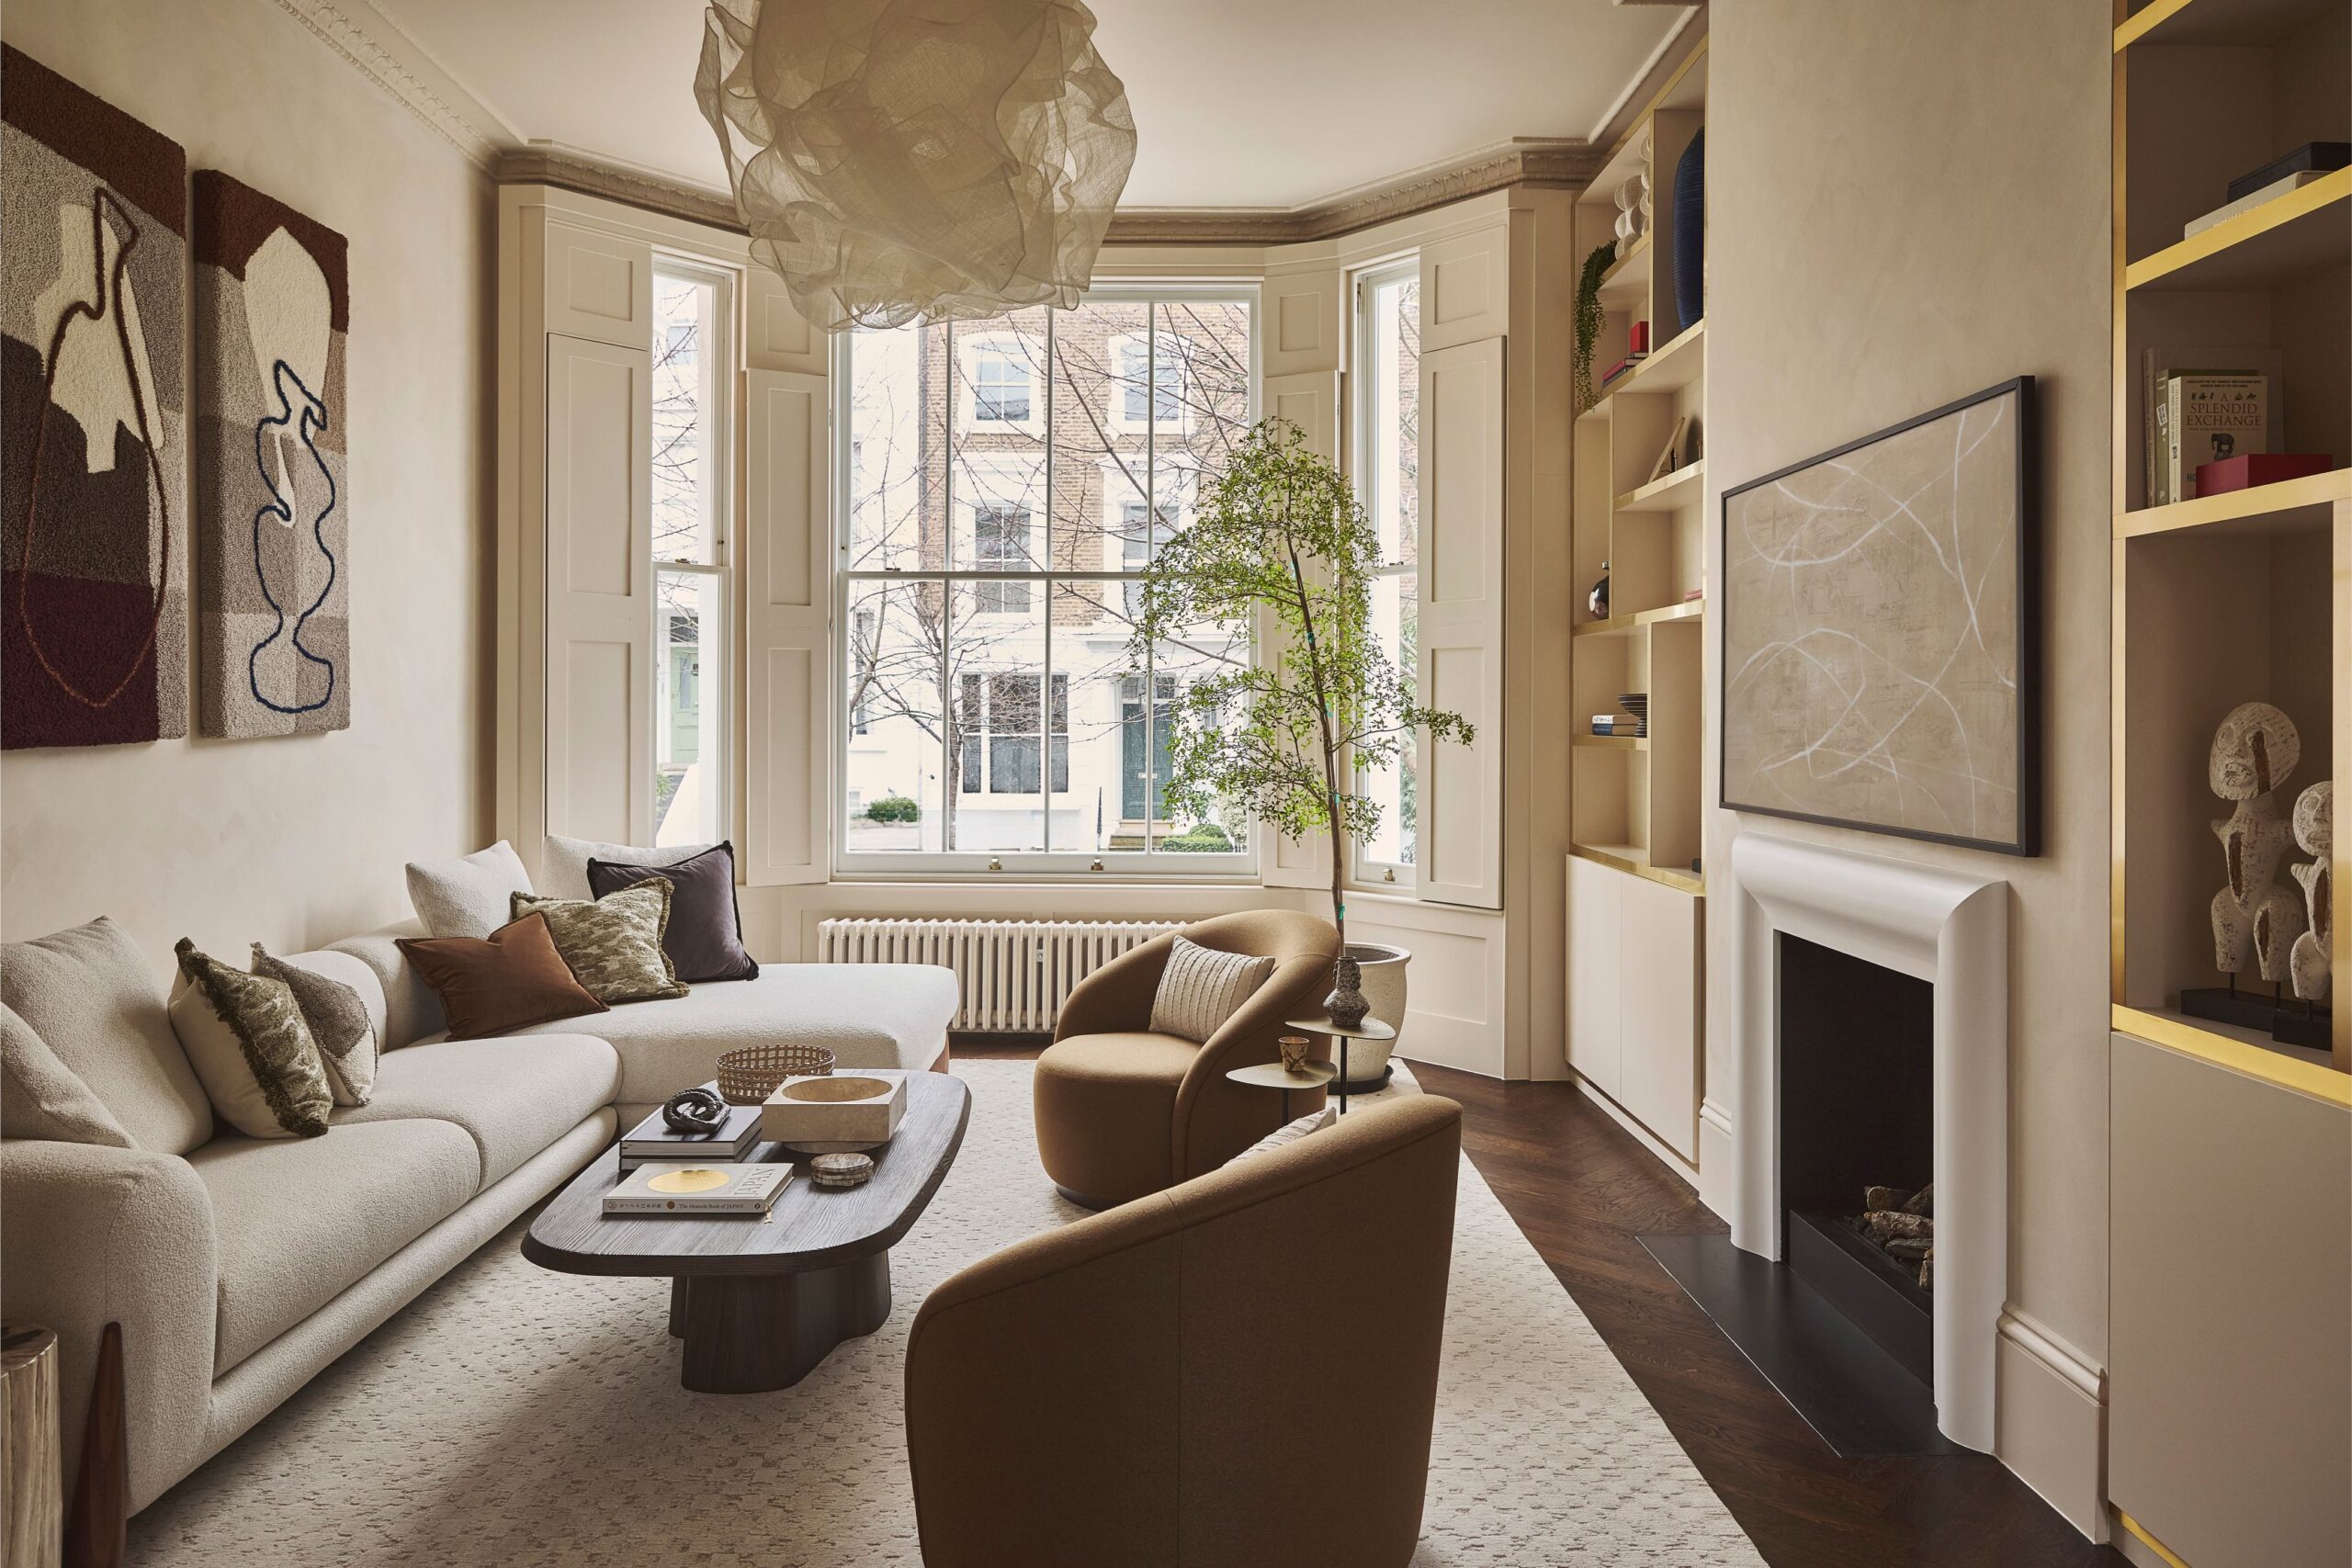
The project gradually developed into a conversation between the home’s Victorian heritage and the client’s connection to Japan and Scandinavia.
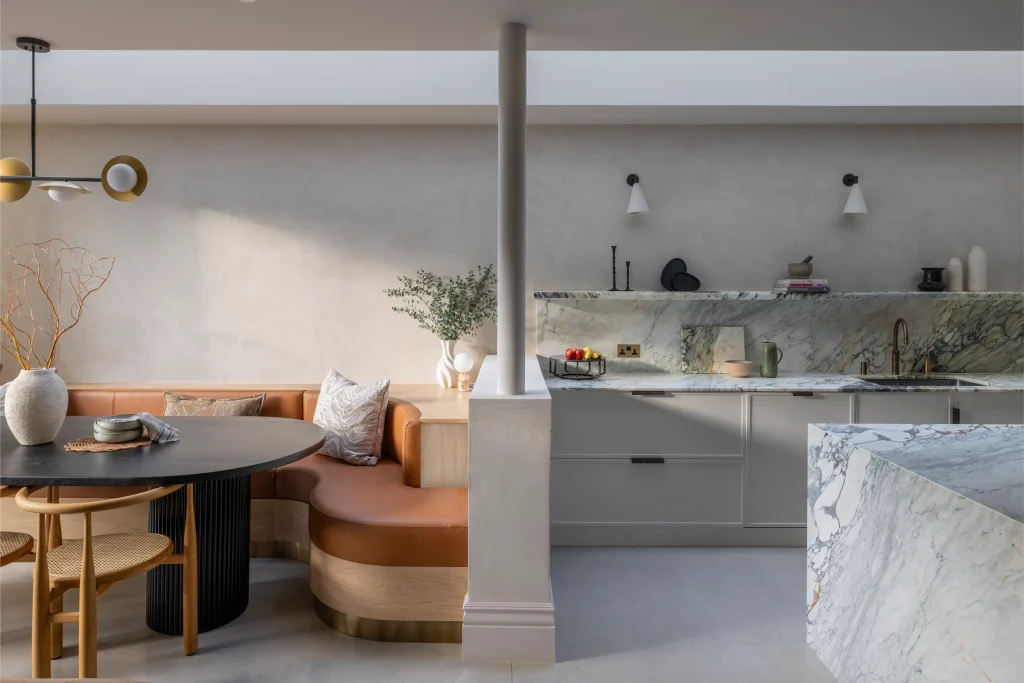
Japandi design gave us a natural framework for this. Its emphasis on simplicity, natural materials and longevity worked particularly well within a period property, allowing us to introduce a calmer, more contemporary language without losing the personality of the original house.
We retained the original timber floors, sanding and re-staining them in a deeper tone so their imperfections and quirks remained visible. Throughout the house, this balance between old and new became central to the design.
Designed for living
The home was also designed around the way our client actually lives.
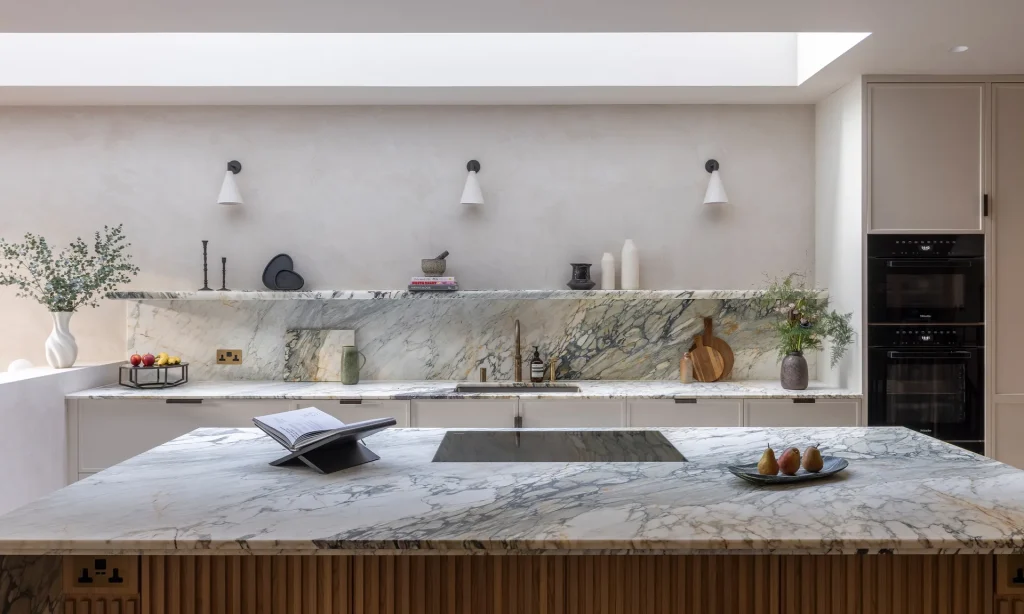
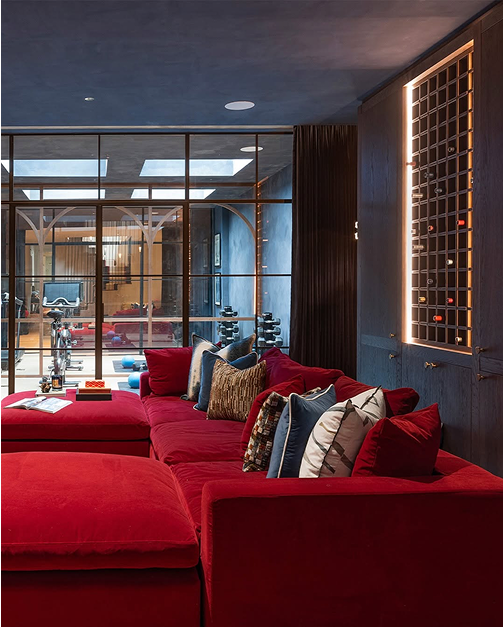
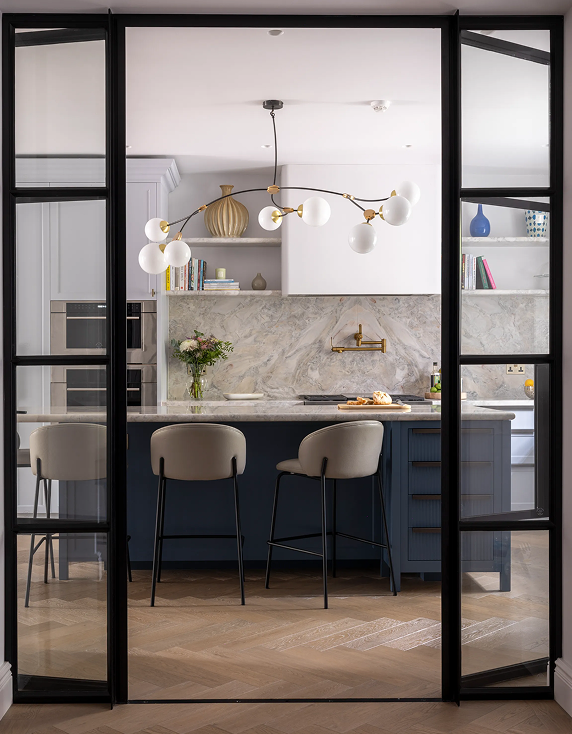
Cor Domi played an important role in the project, recreating the home’s original bookcase detailing in the sitting room and creating the bespoke kitchen and wine storage beneath the main staircase. The latter incorporates three wine fridges, angled drawers, integrated ventilation and LED lighting, turning an otherwise overlooked area into a highly functional entertaining space.
Upstairs, a deep burgundy bar creates a more intimate moment within the house, with walnut joinery, a green porcelain worktop and a bespoke banquette bringing warmth and depth to the space.
“The result is an intimate, layered setting that feels both dramatic and inviting, designed to capture the atmosphere of a private members’ club.”
For us, this contrast is what makes the project work. The home can feel calm and restrained in one moment, then rich, dramatic and highly personal in another.
The same approach continues into the wellness spaces, with a principal ensuite incorporating a walk-in shower, domestic sauna and steam room, while a fully equipped gym sits on the roof with views across Notting Hill.
Ultimately, the project is about finding the right relationship between what a home already is and what it needs to become.
As Marcelina reflects in the feature:
“What made this home particularly special was its balance between preservation and personalisation.”
We’re delighted to see this project featured by Tatler Asia and to share more of the thinking behind its design.