


How we work
One team. One point of contact.
Project London brings architecture, interior design and project management together under one roof, one team, accountable for your project from first sketch to final handover. We remain client-side throughout, entirely independent of your contractor. From your first conversation with us to the day your last retained payment is released, here is how a project with us unfolds.
View our services
Project London brings architecture, interior design and project management together under one roof, one team, accountable for your project from first sketch to final handover. We remain client-side throughout, entirely independent of your contractor. From your first conversation with us to the day your last retained payment is released, here is how a project with us unfolds.
View our servicesEvery project begins with a conversation, usually with our Director or a member of our Architecture team.
We talk through your brief, your property and what you are hoping to achieve, then identify which of our services, Architecture, Interior Design, Project Management, your project calls for. From there, we prepare an initial fee quote, setting out the deliverables and cost for each relevant stage. If you would like to proceed, we issue a full fee proposal and terms of engagement for your review and signature. This is what formally appoints us.



Design & Planning
Once appointed, our Architecture team begins with a full site survey, then develops a number of design concept options for you to review.
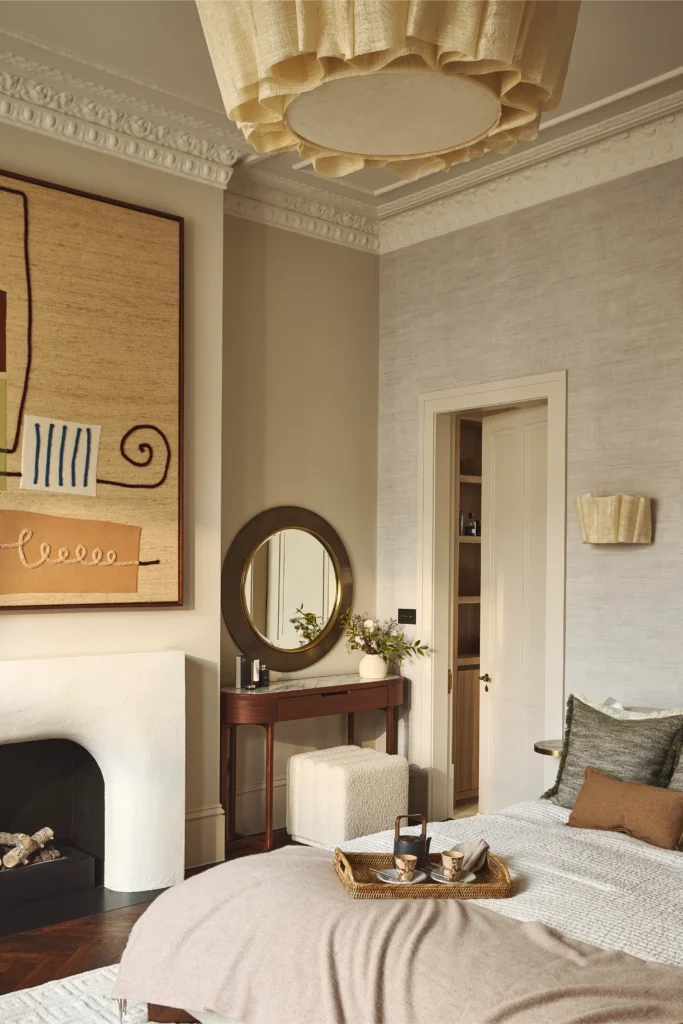
Alongside this, our Interior Design team starts building your Concept Lookbook, a room-by-room exploration of aesthetic direction, drawn from the inspiration you share with us and refined through rounds of feedback and material sample meetings.
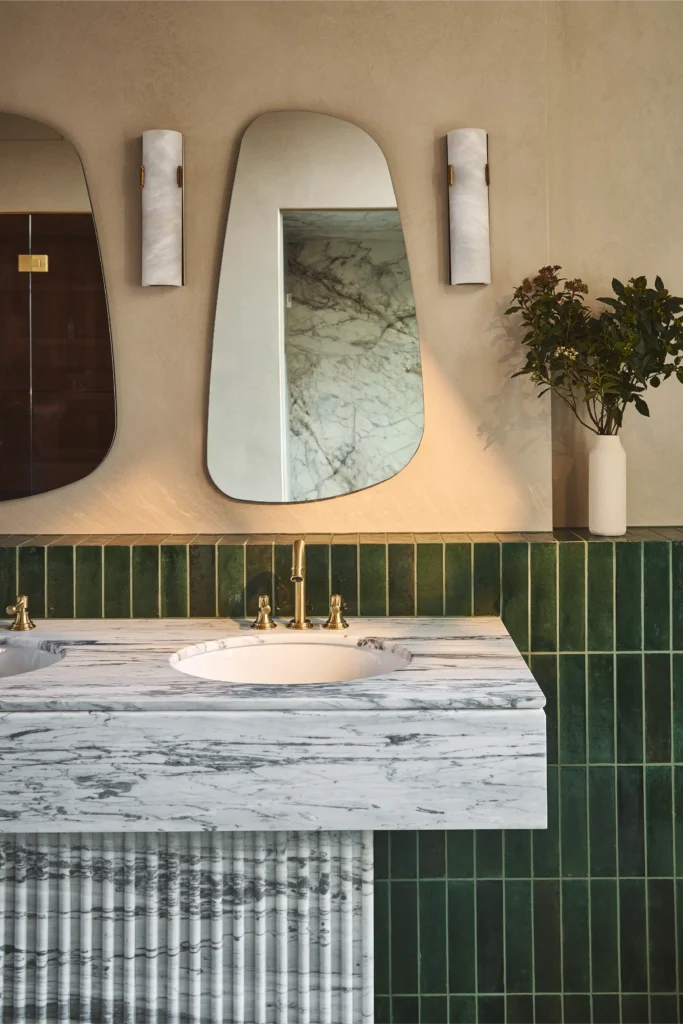
Once a direction is agreed, we prepare and submit the full planning application, and handle all communication with the local planning authority on your behalf. In parallel, our technical drawings are developed in-house, covering everything from staircases to lighting, and your interior specification is finalised down to tiles, sanitaryware, flooring and finishes, with physical samples reviewed in person before anything is signed off.
Tender & Contractor Selection
With the design and specification agreed, we run a competitive tender with several contractors invited to price the work.
A quantity surveyor prepares detailed cost analysis, so every tender can be compared and negotiated on equal terms. We recommend and appoint the contractor, usually one we have worked with before and trust, though you are always free to put forward a contractor of your own. Either way, we remain entirely independent. Project London has no financial relationship with the contractor. If a cost increase or a delay arises, we are the ones assessing whether it is justified, on your behalf alone.
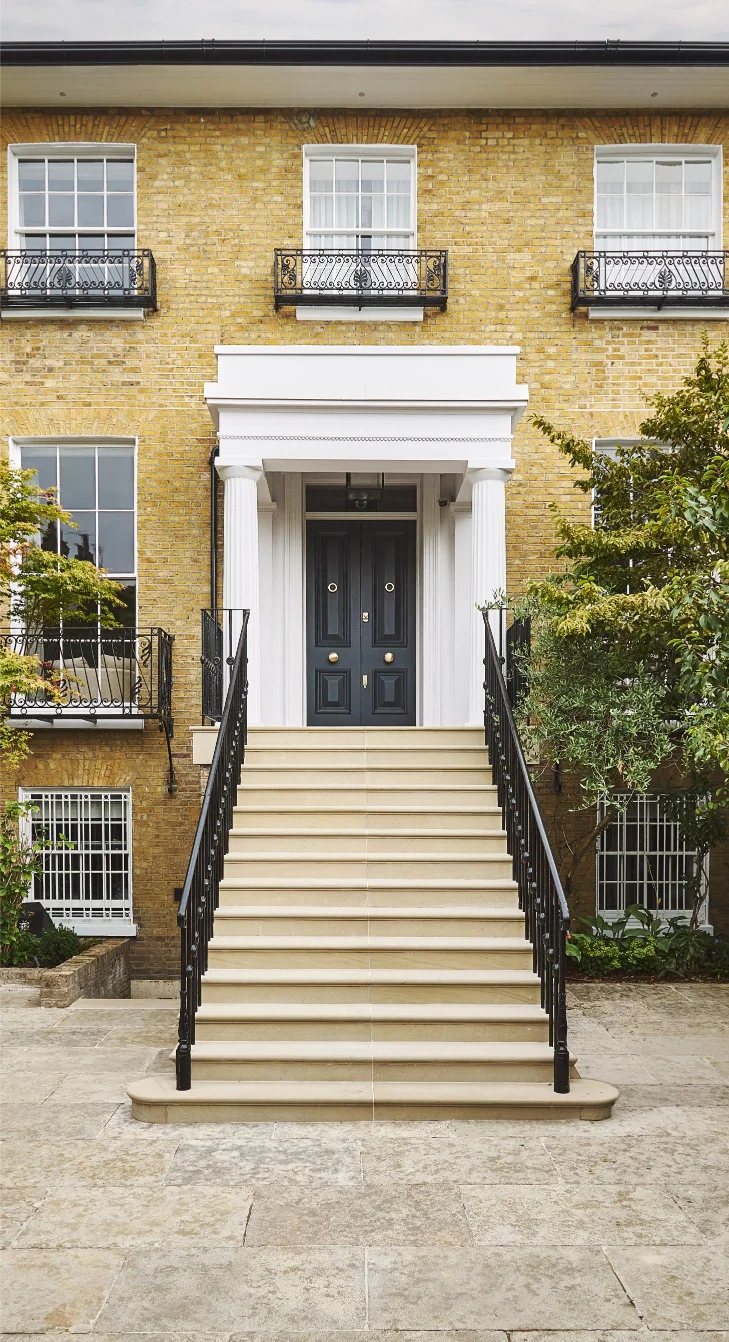
On Bellevue Road, a full rear extension involving significant structural work, this independence mattered: coordinating a wide team of consultants while keeping our client’s interests at the centre of every decision.

Delivery
Once work begins on site, our role is client-side project management, not construction itself.
The contractor builds. We manage, monitor and hold everyone to account. That means tracking progress against the contractor’s programme, and formally reviewing costs throughout as Contract Administrator, checking valuations and invoices, and assessing any proposed variations or extensions of time before they are approved. We maintain a live project cost tracker covering professional fees, contractor fees and variations, and you will hear from us weekly, with regular calls, site visits where appropriate, and a clear line of sight on exactly where things stand.
We also coordinate the wider consultant team as needed, structural engineers, party wall surveyors, AV and lighting specialists, recommending trusted professionals and managing them throughout, while acting as Principal Designer for the project. Procurement runs alongside construction. Our team orders the specified finishes and furnishings in line with the contractor’s programme, with soft furnishings held in secure storage until your home is ready for them.


Installation
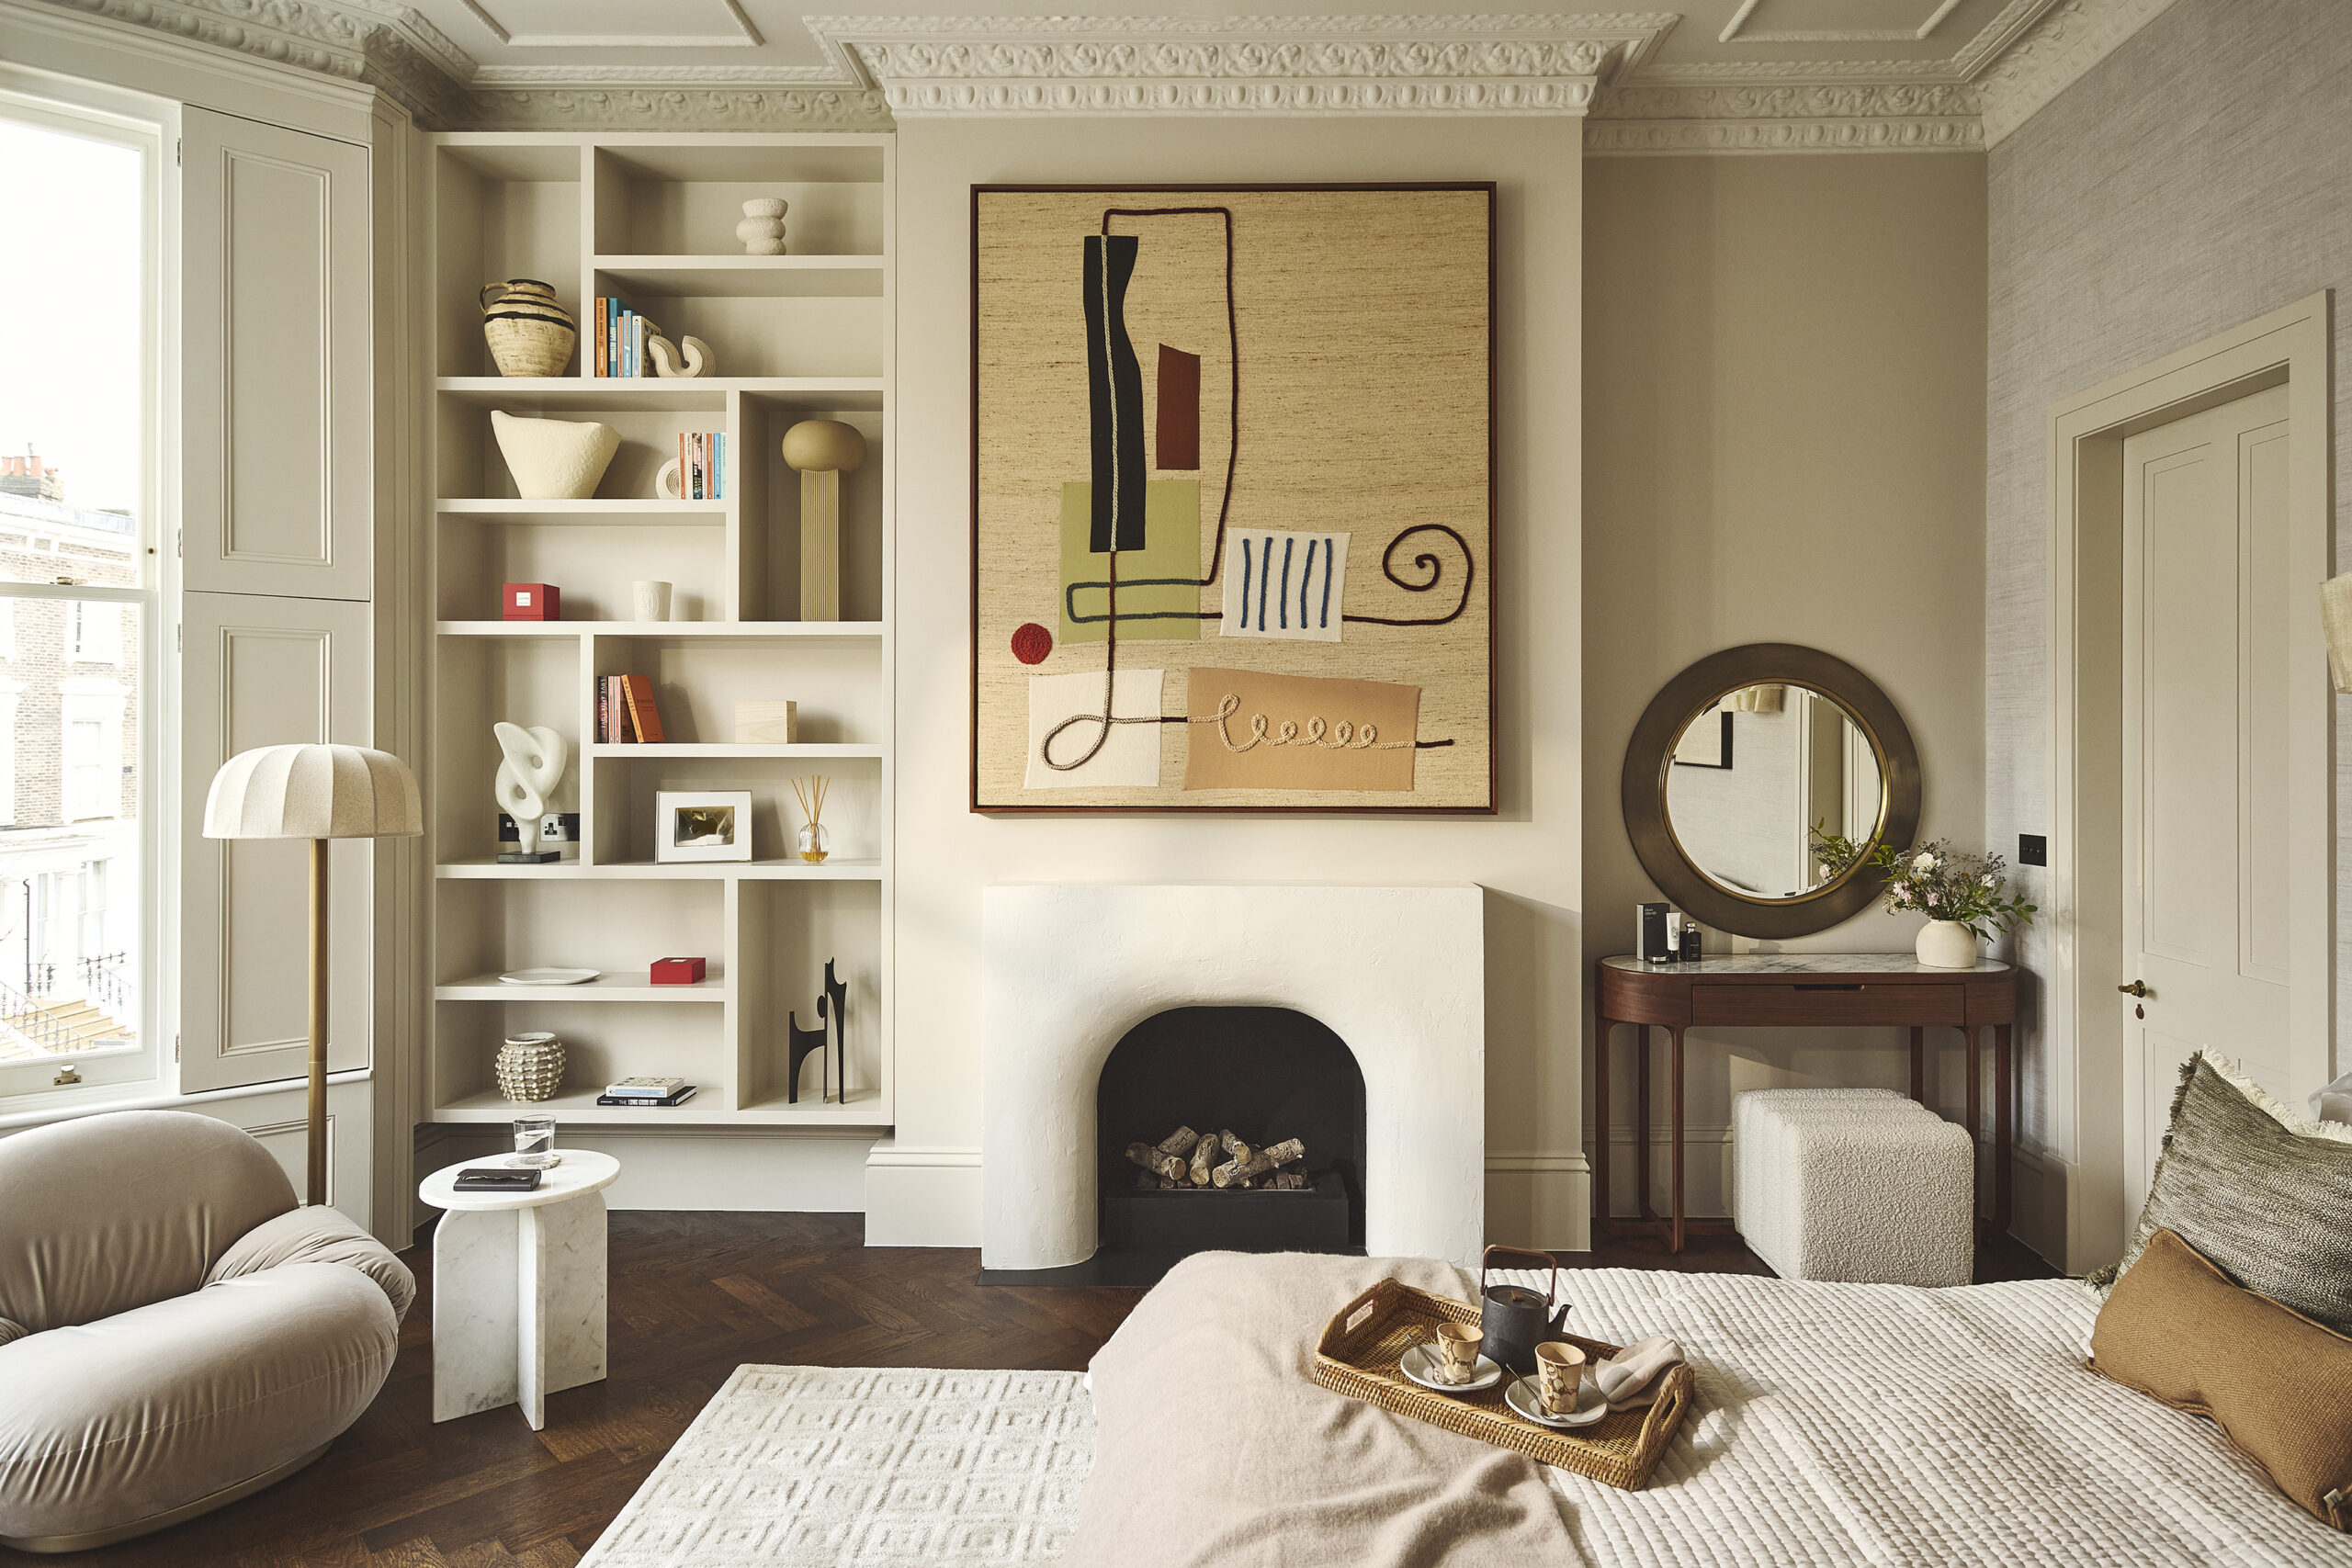
Once the space is ready, our Interior Design team oversees a single, coordinated installation: furniture, artwork, lighting and every finishing detail. Soft furnishings and final accessories, held ready since procurement, are placed alongside everything else, so the room comes together in one visit rather than in stages. It is the moment your Concept Lookbook becomes the home you live in.

Completion
Before we sign off, we carry out a full snagging check with the contractor, followed by a walkthrough with you. Anything you flag goes back to the contractor, and we do not consider the project complete until it is resolved. Once practical completion is confirmed, we hand over a complete package: certificates, warranties, pricing documentation and, where relevant, product care information, so you have everything you need, in one place.

Rectification Period
Our involvement does not end at handover. For an agreed period afterwards a portion of the contractor's payment is held back, and we remain on hand. If anything comes up once you have moved in, the contractor is required to return and put it right, and we see it through to resolution. Only once that period ends does the contractor receive their final payment. It is part of how we define complete.
Every project starts with a conversation. Get in touch to talk through yours.

Contact
"Project London are a great team that goes above and beyond. No task was too big or too small, and with their 'can-do' attitude, I felt in very safe hands! Looking forward to working with them again on another project!"

Let’s get social
Follow us: @proj_london